Share this with your friends


+18135263365
Agile Group Realty
12000 Golden Valley Drive, New Port Richey, FL 34654
- $1,499,000
- 4
- BD
- 4
- BA
- 4,543
- SqFt






- List Price
- $1,499,000
- Status
- Active
- Days on Market
- 73
- Price Change
- ▼ $51,000 1789278712
- MLS#
- W7887969
- Property Style
- Single Family
- Year Built
- 2026
- Bedrooms
- 4
- Bathrooms
- 4
- Baths Half
- 1
- Living Area
- 4,543
- Lot Size
- 292,812
- Acres
- 6.72
- Total Acreage
- 5 to less than 10
- Legal Subdivision Name
- Golden Vly
- MLS Area Major
- New Port Richey
Property Description
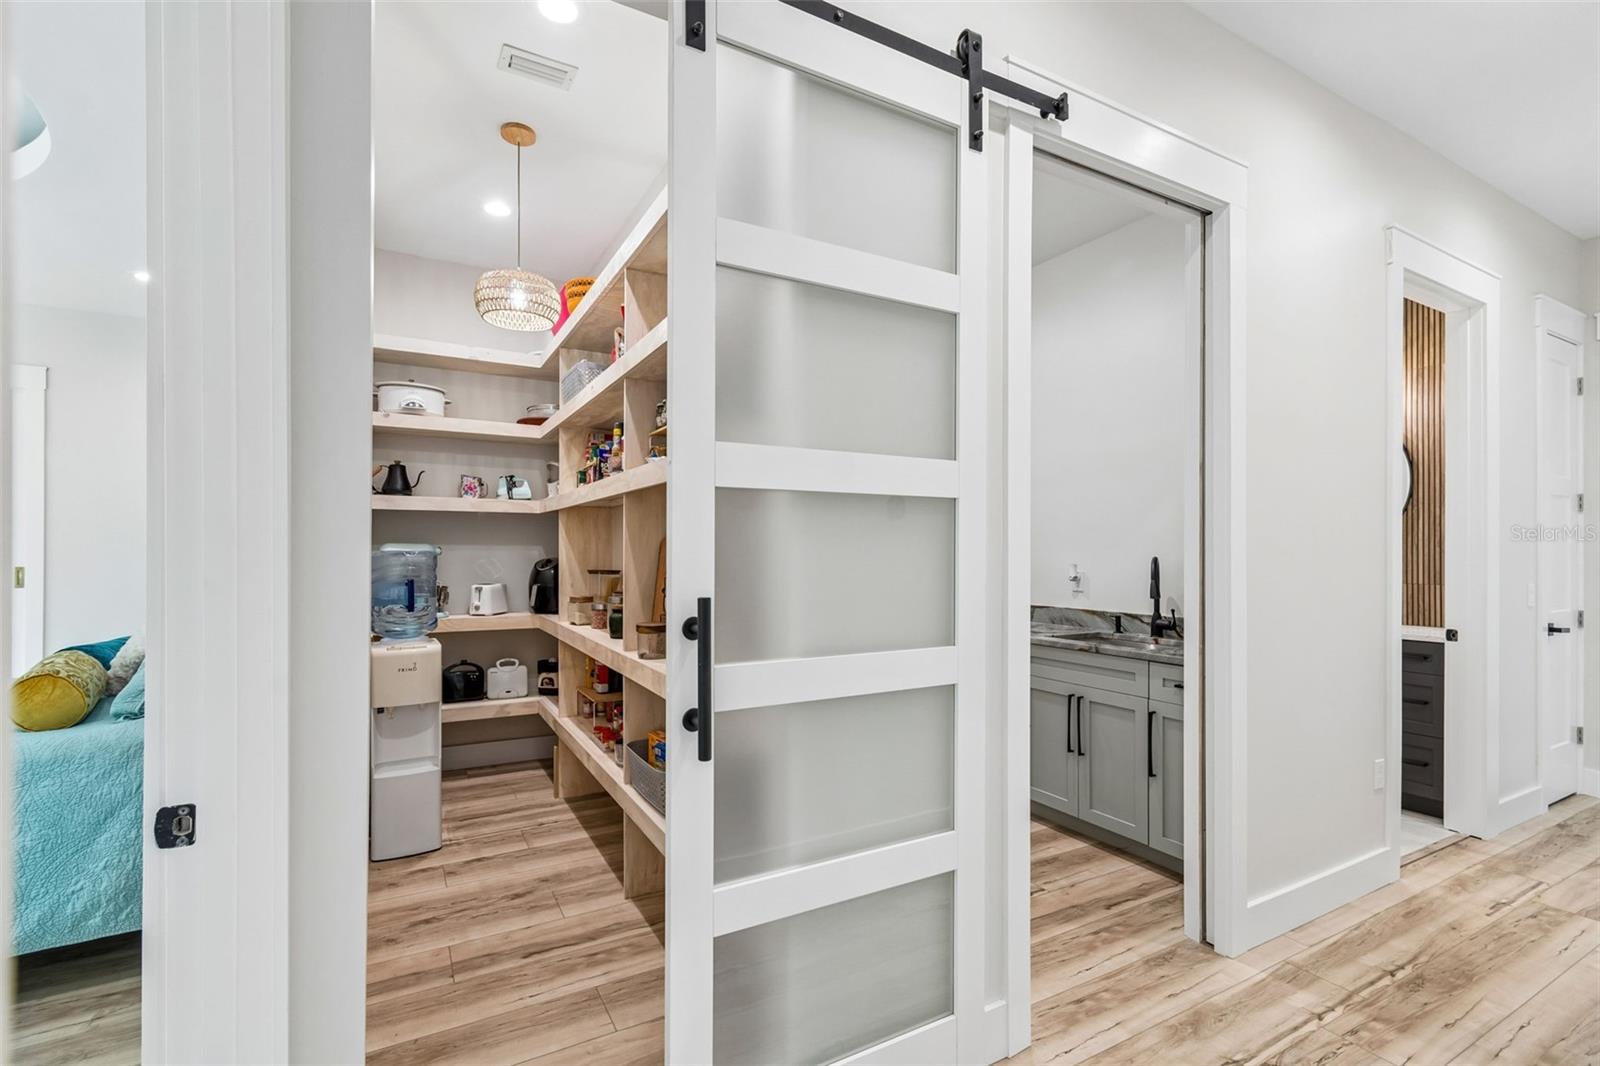
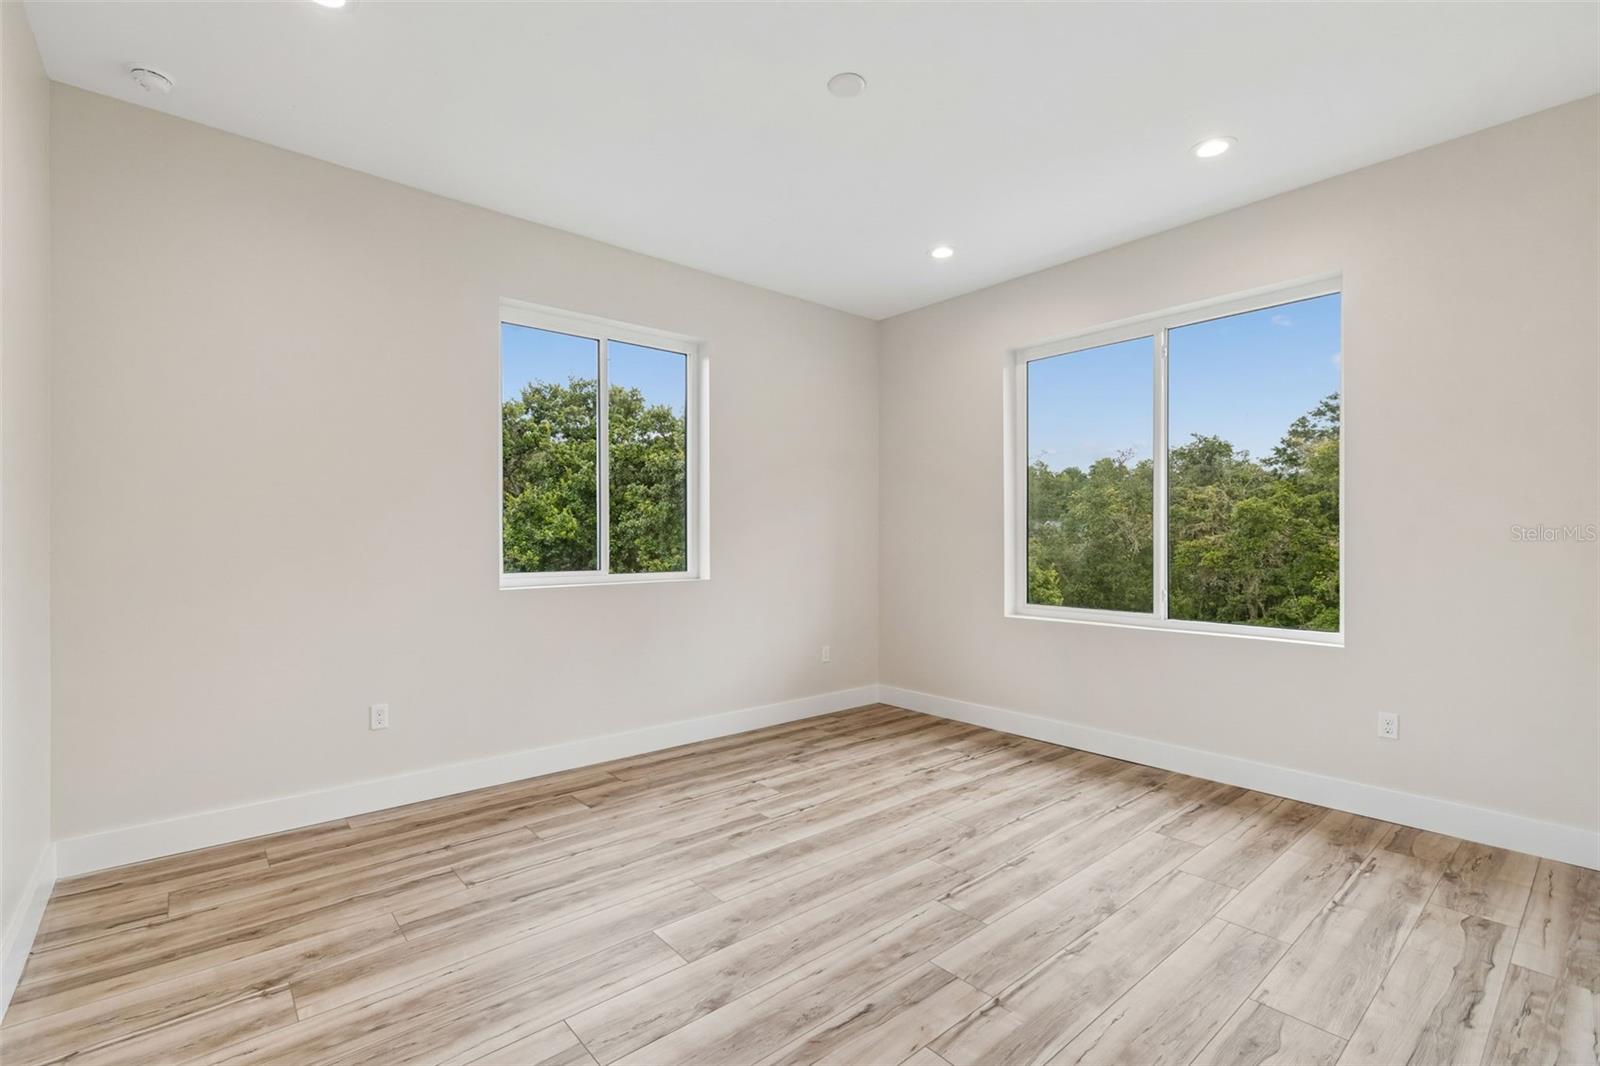
Located within an exclusive private community of just 9 homes, this 2026 custom-built luxury estate at 12000 Golden Valley Drive offers 4 bedrooms, 3.5 bathrooms, and approximately 4,500 square feet of open concept living on 6.72 private acres in New Port Richey, Pasco County, Florida. Private estates with acreage and new construction finishes under 1.5 million in the Tampa Bay market are exceptionally rare, making this one of the most unique homes with land available in the region today. A two-story foyer with 25 foot vaulted ceilings and a second floor catwalk fills the home with natural light. The open concept great room flows into a chef’s kitchen featuring a waterfall quartzite island, Café appliances, propane cooktop, double ovens, pot filler, wine bar, walk-in pantry, and custom glass front cabinetry. The great room includes a built in entertainment center, wood burning fireplace, and whole home speaker system. Eight foot interior doors, floor outlets, premium tile, and designer lighting throughout. The first floor owner’s suite of this private estate features lanai access, dual custom walk-in closets, a freestanding soaking tub, oversized walk in shower with dual rain heads and body sprays, premium brass fixtures, and floor-to-ceiling tile. A first floor guest bedroom, custom laundry room, and abundant storage complete the main level. Upstairs offers two oversized guest bedrooms, a full bathroom, a private covered balcony overlooking the front acreage, and a game room pre-plumbed for a wet bar. Outside, an expansive L-shaped wraparound covered lanai is pre-plumbed for an outdoor kitchen with a dedicated exterior half bathroom and multiple French doors opening to natural light and open air. The 6.72 acres offer space for a future pool, recreational use, additional structures, or simply unmatched Florida privacy. Minutes to US 19, SR 54, Gulf Coast beaches, shopping & dining. Approximately 45 minutes to Tampa International Airport. Comparable luxury estates in Wesley Chapel or Odessa with similar finishes and land start at 2 million or more this private estate is offered at $1,499,000.
Additional Information
- Taxes
- $1222
- Minimum Lease
- No Rent
- HOA Fee
- $506
- HOA Payment Schedule
- Semi-Annually
- Community Features
- No Deed Restriction
- Property Description
- Two Story
- Zoning
- ER2
- Interior Layout
- Ceiling Fans(s), High Ceilings, Living Room/Dining Room Combo, Primary Bedroom Main Floor, Tray Ceiling(s), Walk-In Closet(s)
- Interior Features
- Ceiling Fans(s), High Ceilings, Living Room/Dining Room Combo, Primary Bedroom Main Floor, Tray Ceiling(s), Walk-In Closet(s)
- Floor
- Luxury Vinyl
- Appliances
- Dishwasher, Electric Water Heater, Microwave, Range, Refrigerator, Wine Refrigerator
- Utilities
- Electricity Connected
- Heating
- Central
- Air Conditioning
- Central Air
- Exterior Construction
- Block, Frame
- Exterior Features
- Balcony, Other
- Roof
- Shingle
- Foundation
- Block
- Pool
- No Pool
- Garage Carport
- 2 Car Garage
- Garage Spaces
- 2
- Pets
- Allowed
- Flood Zone Code
- A
- Parcel ID
- 17-25-20-0000-00100-0011
- Legal Description
- COM NW COR OF SEC TH ALG N BDY LN OF SEC S89DEG 41'05"E 2631.69 FT TO N1/4 COR OF SEC TH CONT ALG N BDY S89DEG 37' 09"E 2190.91 FT TH S29DEG 59' 09"E 353.29 FT TH 248.87 FT ALG ARC OF 1085.92 FT RAD CV CONCAVE TO SW CHD BRG & DIST S 23DEG25'13"E 248.33 TO POB TH 483.31 FT ALG ARC OF 1085.92 FT RAD CV CONCAVE TO SW CHD BRG & DIST S04DEG 05'28"E 479.82 FT TH S08DEG 40'21"W 50.86 FT TH S72DEG 02'33"W 617.41 FT TH DUE N 652.70 FT TH 106.90 FT ALG ARC 500.00 FT RAD CV CONCAVE TO NE CHDBRG & DIST S85DEG 52'29"E 106.70 FT TH N88DEG 00'00"E 150.52 FT TH 251.33 FT ALG ARC OF 800.00 FT RAD CV CONCAVE TO NW CHDBRG & DIST N79DEG 00'00"E 250.30 FT TH N70DEG 00' 00"E 61.95 FT TO POB GOLDEN VALLEY CLASS III SUB SUBJ TO INGRESS & EGRESS ESMT OVER NLY
Listing courtesy of RE/MAX ALLIANCE GROUP. 727-845-4321
Mortgage Calculator
StellarMLS is the source of this information via Internet Data Exchange Program. All listing information is deemed reliable but not guaranteed and should be independently verified through personal inspection by appropriate professionals. Listings displayed on this website may be subject to prior sale or removal from sale. Availability of any listing should always be independently verified. Listing information is provided for consumer personal, non-commercial use, solely to identify potential properties for potential purchase. All other use is strictly prohibited and may violate relevant federal and state law. Data last updated on