10029 Hamp Drive, Dade City, FL 33525
- $155,000
- 2
- BD
- 2
- BA
- 1,231
- SqFt











- List Price
- $155,000
- Status
- Active
- Days on Market
- 129
- Price Change
- ▼ $10,000 1788902791
- MLS#
- TB8510301
- Property Style
- Manufactured Home
- Year Built
- 2023
- Bedrooms
- 2
- Bathrooms
- 2
- Living Area
- 1,231
- Lot Size
- 4,500
- Acres
- 0.10
- Total Acreage
- 0 to less than 1/4
- Legal Subdivision Name
- Hampton Court Unrec
- MLS Area Major
- Dade City/Richland
Property Description
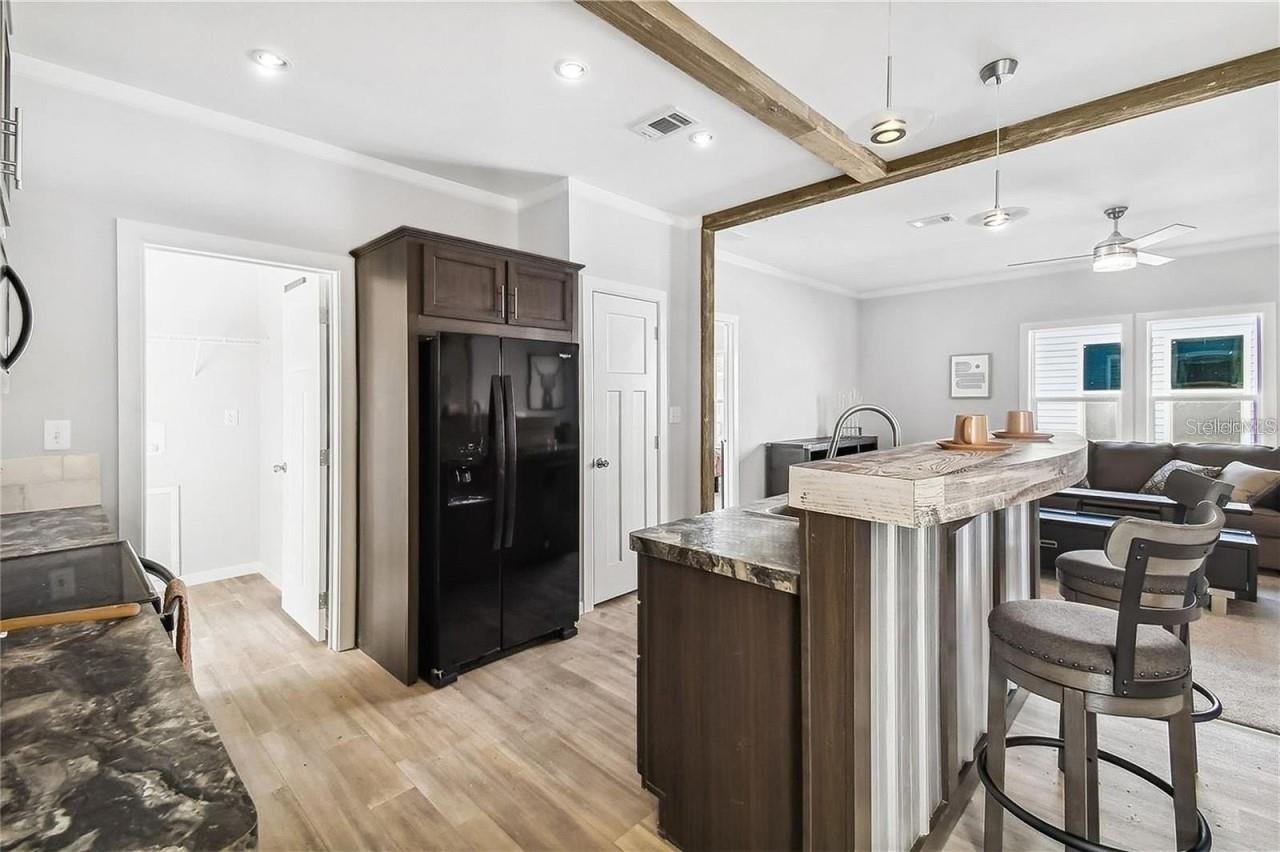
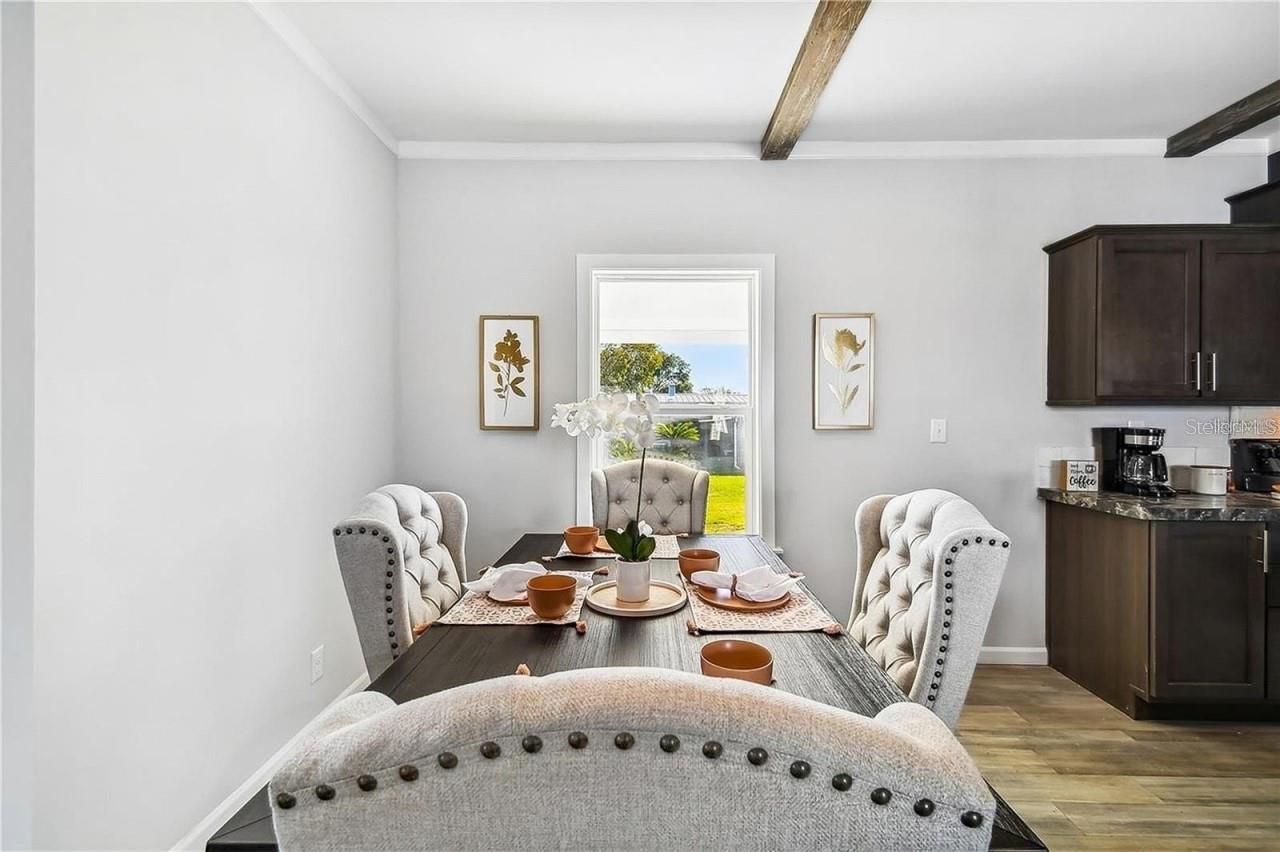
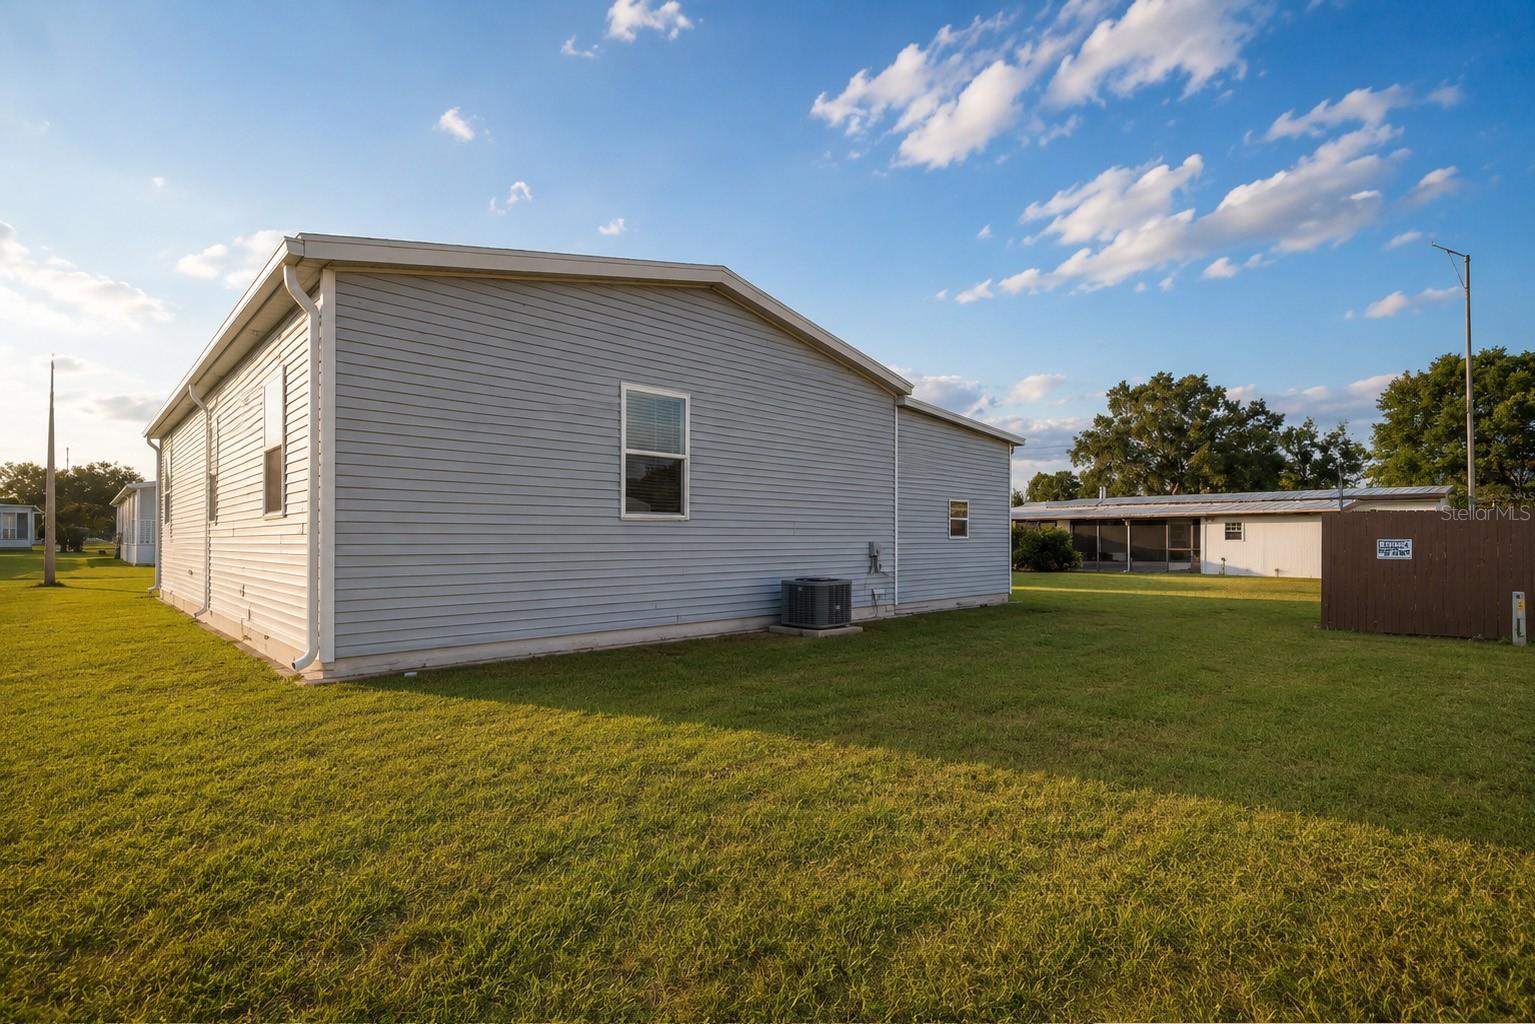
Land-owned 55+ living with NO LOT RENT in the gated Hampton Court community of Dade City. Built in 2023, this Palm Harbor Levy model offers 1,231 sq ft of heated living space with 2 bedrooms, 2 full bathrooms, and a separate den/flex room ideal for a home office, hobby room, or additional guest space. The open-concept floor plan connects the kitchen, dining, and living areas for easy everyday living and entertaining. Interior features include ceiling panels, crown molding, and an oversized walk-in shower in the primary bathroom. The kitchen comes fully equipped with a dishwasher, disposal, microwave, range, and refrigerator. Outside, the home includes a spacious 2-car carport and attached storage. Hampton Court is a gated 55+ community with a heated pool, clubhouse, and well-maintained common areas. The HOA is $250 per month and includes common-area maintenance and access to community amenities. One of the biggest advantages of this property is that you own the land, with no separate lot rent. Conveniently located near US-98 with easy access to shopping, medical facilities, dining, and everyday conveniences, while remaining approximately 35 miles north of downtown Tampa. With its newer 2023 construction, flexible den, land ownership, gated setting, and community amenities, this home offers a move-in-ready option for buyers looking for low-maintenance 55+ living in Dade City.
Additional Information
- Taxes
- $3103
- Minimum Lease
- 1-7 Days
- Hoa Fee
- $250
- HOA Payment Schedule
- Monthly
- Maintenance Includes
- Pool, Maintenance Grounds, Management, Private Road, Recreational Facilities, Trash, Water
- Community Features
- Clubhouse, Dog Park, Golf Carts OK, Park, Pool, Sidewalks, Wheelchair Access, No Deed Restriction
- Property Description
- One Story
- Zoning
- AR
- Interior Layout
- Ceiling Fans(s), Crown Molding, Eat-in Kitchen, Open Floorplan, Primary Bedroom Main Floor, Walk-In Closet(s)
- Interior Features
- Ceiling Fans(s), Crown Molding, Eat-in Kitchen, Open Floorplan, Primary Bedroom Main Floor, Walk-In Closet(s)
- Floor
- Carpet, Linoleum
- Appliances
- Dishwasher, Disposal, Microwave, Range, Refrigerator
- Utilities
- Cable Available, Cable Connected
- Heating
- Central
- Air Conditioning
- Central Air
- Exterior Construction
- Frame
- Exterior Features
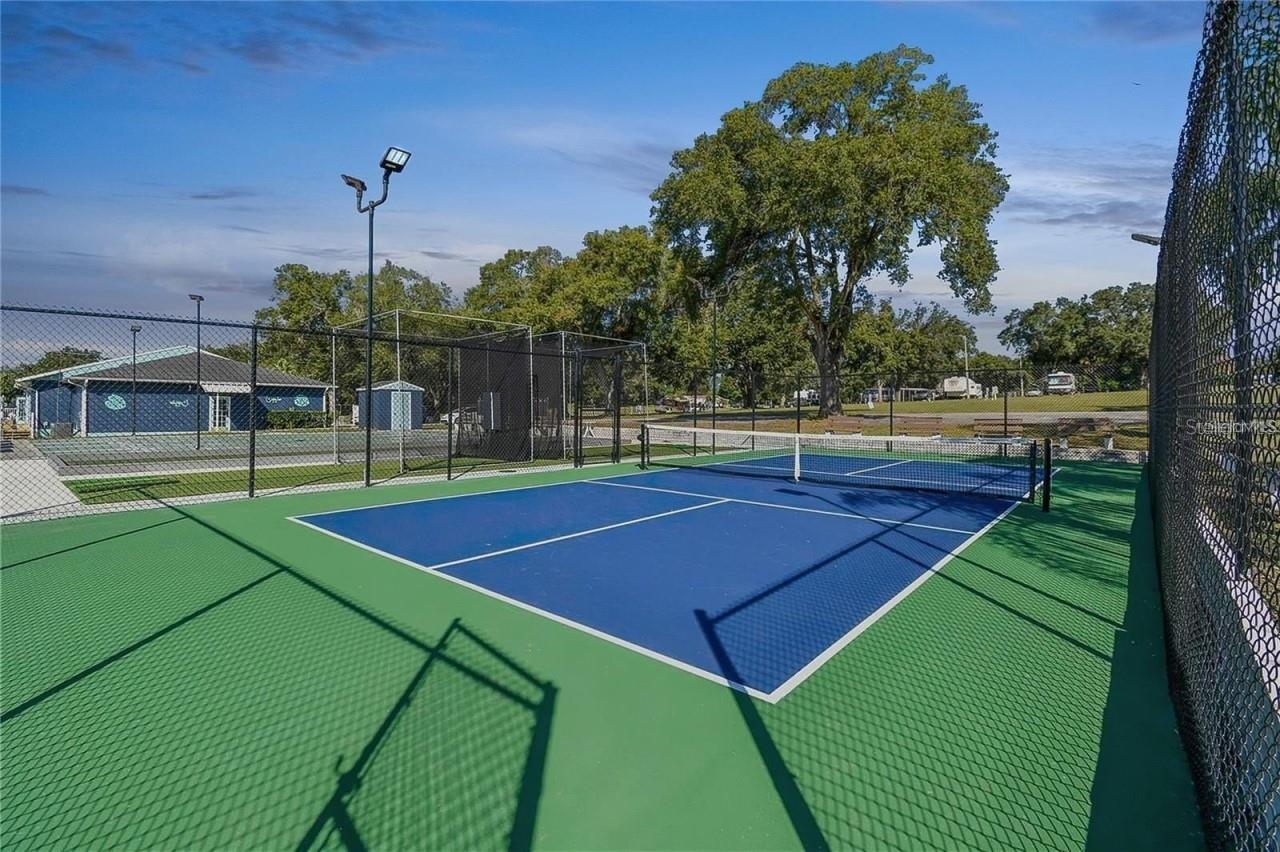
- Other, Playground, Sidewalk, Storage, Tennis Court(s)
- Roof
- Shingle
- Foundation
- Crawlspace
- Pool
- Community
- Garage Carport
- 2 Car Carport
- Housing for Older Persons
- Yes
- Pets
- Allowed
- Flood Zone Code
- X
- Parcel ID
- 13-25-21-0020-00000-2180
- Legal Description
- WILLIAMS ACRES UNRECORDED PART OF TR 42W DESC AS BEG AT THE NE COR OF SECTION 31 TH N88DEG 50' 27"W 2713.67 FT TH S25DEG (see listing agreement for full description)
Listing courtesy of REALTY ONE GROUP MVP. 800-896-8790
Mortgage Calculator
StellarMLS is the source of this information via Internet Data Exchange Program. All listing information is deemed reliable but not guaranteed and should be independently verified through personal inspection by appropriate professionals. Listings displayed on this website may be subject to prior sale or removal from sale. Availability of any listing should always be independently verified. Listing information is provided for consumer personal, non-commercial use, solely to identify potential properties for potential purchase. All other use is strictly prohibited and may violate relevant federal and state law. Data last updated on