Share this with your friends


+18135263365
Agile Group Realty
3160 Oyster Cove Street, Wimauma, FL 33598
- $325,000
- 4
- BD
- 3
- BA
- 1,925
- SqFt




- List Price
- $325,000
- Status
- Active
- Days on Market
- 1
- MLS#
- A4708672
- Property Style
- Single Family
- Year Built
- 2022
- Bedrooms
- 4
- Bathrooms
- 3
- Baths Half
- 1
- Living Area
- 1,925
- Lot Size
- 4,800
- Acres
- 0.11
- Total Acreage
- 0 to less than 1/4
- Legal Subdivision Name
- Berry Bay Sub
- MLS Area Major
- Wimauma
Property Description
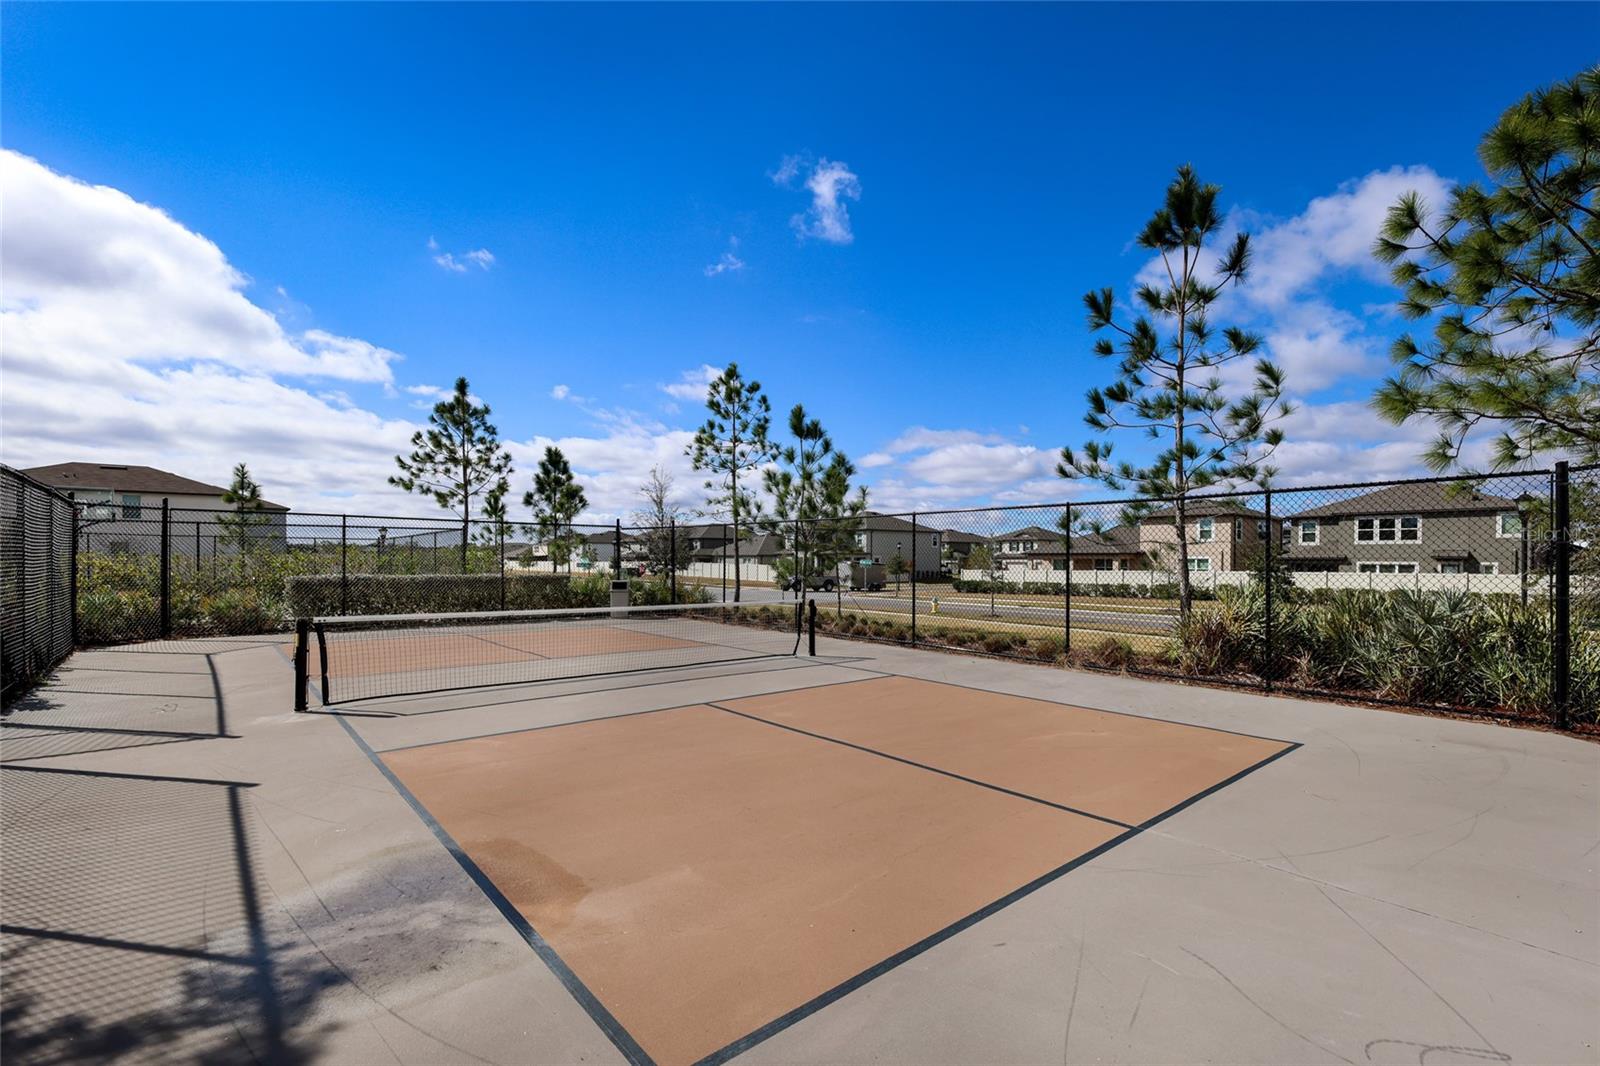
Virtually Staged. This STUNNING 4 bedroom, 2.5 bathroom, 2 car garage home in the vibrant community of Berry Bay is NEARLY NEW (built in Nov. 2022), stacked with TONS of fabulous recent upgrades, and completely MOVE-IN READY! Prepare to be wowed from the moment you arrive, with beautiful, professionally maintained tropical landscaping, a lush lawn, & a charming front porch welcoming you home. Step inside to discover soaring ceilings in the foyer, creating a bright & airy first impression with an open view to the second floor. The ENTIRE INTERIOR was just repainted (Aug. 2026), giving this already beautiful home a fresh, updated look & making it feel brand new! And even better, there's absolutely NO CARPET ANYWHERE, with ceramic tile throughout the first floor & BRAND NEW (Feb. 2026) LUXURY VINYL PLANK flooring throughout the 2nd floor! Just beyond the foyer, you’ll find an oversized open-concept living room, dining room, & kitchen, perfect for both everyday living & entertaining. Your spacious kitchen features granite countertops, a stainless single-bowl sink, stainless appliances including a BRAND NEW (March 2026) Whirlpool dishwasher with AI Intelligent Wash, corner pantry, and plenty of cabinet & counter space. The large center island offers counter-height seating for casual meals, while the adjacent dining room is beautifully accented by a gorgeous BRAND NEW (Aug. 2026) Arhaus-inspired statement light fixture for more formal entertaining. Sliding glass doors lead to your HUGE backyard overlooking a peaceful pond, with a charming patio that’s perfect for relaxing & enjoying those beautiful Florida evenings! A convenient half bath for guests is located at the front of the home just off the hallway. Head upstairs on your stunning BRAND NEW (Feb. 2026) luxury vinyl plank staircase to discover a versatile loft, perfect for a home office, homework area, fitness space, or cozy second living area. Just off the loft is your spacious Primary Suite, featuring picturesque views of the backyard & tranquil pond. Your en-suite Primary Bath includes an extended granite vanity w/dual sinks, BRAND NEW (Aug. 2026) designer mirrors, walk-in shower w/a BRAND NEW (Aug. 2026) rainfall shower head, & a generously sized walk-in closet. A hallway beyond the loft leads to three additional ample-sized bedrooms & a full bathroom featuring an oversized granite vanity, BRAND NEW rainfall shower head, & BRAND NEW mirror (both Aug. 2026.) Across from the hall bath is your 2nd floor laundry room, making laundry day a breeze & complete w/washer & dryer included! Stay cool & comfortable with a BRAND NEW (Dec. 2025) UV light system added to the AC, designed to help keep the system & your air cleaner. Additional notable upgrades include BRAND NEW (Aug. 2026) curtain rods & curtains; BRAND NEW (Aug. 2026) front porch & rear patio lighting; BRAND NEW (Feb. 2026) 5 1/4" baseboards throughout the 1st floor; BRAND NEW (Feb. 2026) vertical blinds on slider; NEW (Dec 2025) Schlage Smart Lock for front door; Smart My-Q garage door opener; In-wall pest tubes; & more. In easy walking distance to the Berry Bay amenity center, where you can enjoy a large resort-style swimming pool, clubhouse, pickleball & basketball courts, playground, picnic area, & dog park. Conveniently located just off US-301 with easy access to I-75, Sun City Center Blvd, Big Bend Rd, Moccasin Wallow Rd. Just minutes from Parrish, Sun City Center, & Riverview, with hospitals, shopping, dining, & entertainment nearby!
Additional Information
- Taxes
- $7826
- Taxes
- $2,383
- Minimum Lease
- 8-12 Months
- HOA Fee
- $90
- HOA Payment Schedule
- Annually
- Community Features
- Deed Restrictions, Dog Park, Playground, Pool, Sidewalks, Street Lights
- Property Description
- Two Story
- Zoning
- PD
- Interior Layout
- Ceiling Fans(s), High Ceilings, Open Floorplan, PrimaryBedroom Upstairs, Solid Surface Counters, Solid Wood Cabinets, Thermostat, Walk-In Closet(s), Window Treatments
- Interior Features
- Ceiling Fans(s), High Ceilings, Open Floorplan, PrimaryBedroom Upstairs, Solid Surface Counters, Solid Wood Cabinets, Thermostat, Walk-In Closet(s), Window Treatments
- Floor
- Ceramic Tile, Vinyl
- Appliances
- Dishwasher, Dryer, Microwave, Range, Refrigerator, Washer
- Utilities
- Electricity Available, Electricity Connected, Sewer Available, Sewer Connected, Underground Utilities, Water Available, Water Connected
- Heating
- Central
- Air Conditioning
- Central Air
- Exterior Construction
- Block, Stucco
- Exterior Features
- Hurricane Shutters, Sidewalk
- Roof
- Shingle
- Foundation
- Slab
- Pool
- Community
- Water View
- Pond
- Pets
- Allowed
- Flood Zone Code
- X
- Parcel ID
- U-29-32-20-C89-000000-00121.0
- Legal Description
- BERRY BAY SUBDIVISION VILLAGE I LOT 121
Listing courtesy of KW SUNCOAST. 941-792-2000
Mortgage Calculator
StellarMLS is the source of this information via Internet Data Exchange Program. All listing information is deemed reliable but not guaranteed and should be independently verified through personal inspection by appropriate professionals. Listings displayed on this website may be subject to prior sale or removal from sale. Availability of any listing should always be independently verified. Listing information is provided for consumer personal, non-commercial use, solely to identify potential properties for potential purchase. All other use is strictly prohibited and may violate relevant federal and state law. Data last updated on