Share this with your friends


+18135263365
Agile Group Realty
8070 W Highway 326, Ocala, FL 34482
- $4,395,000
- 4
- BD
- 3
- BA
- 2,338
- SqFt








- List Price
- $4,395,000
- Status
- Active
- Days on Market
- 1
- MLS#
- OM733699
- Property Style
- Farm
- Architectural Style
- Victorian
- Year Built
- 2000
- Bedrooms
- 4
- Bathrooms
- 3
- Living Area
- 2,338
- Lot Size
- 1,306,800
- Acres
- 30
- Total Acreage
- 20 to less than 50
- MLS Area Major
- Ocala
Property Description
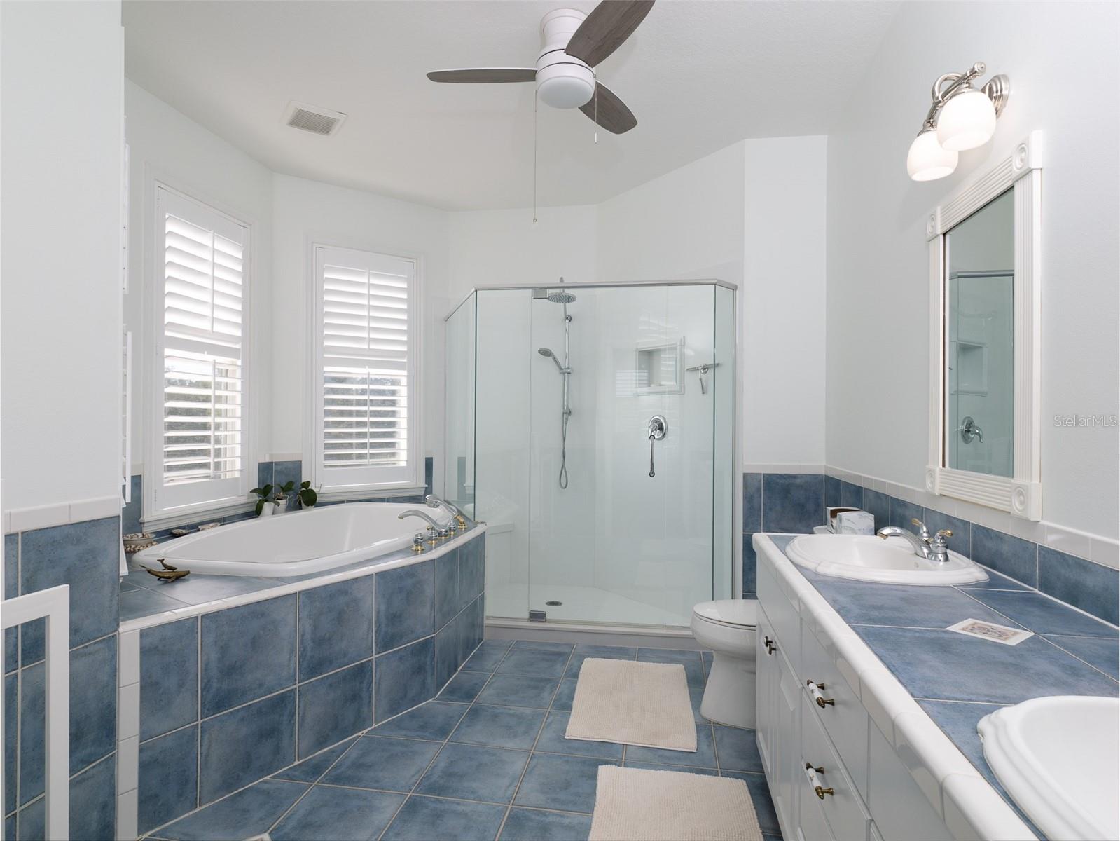
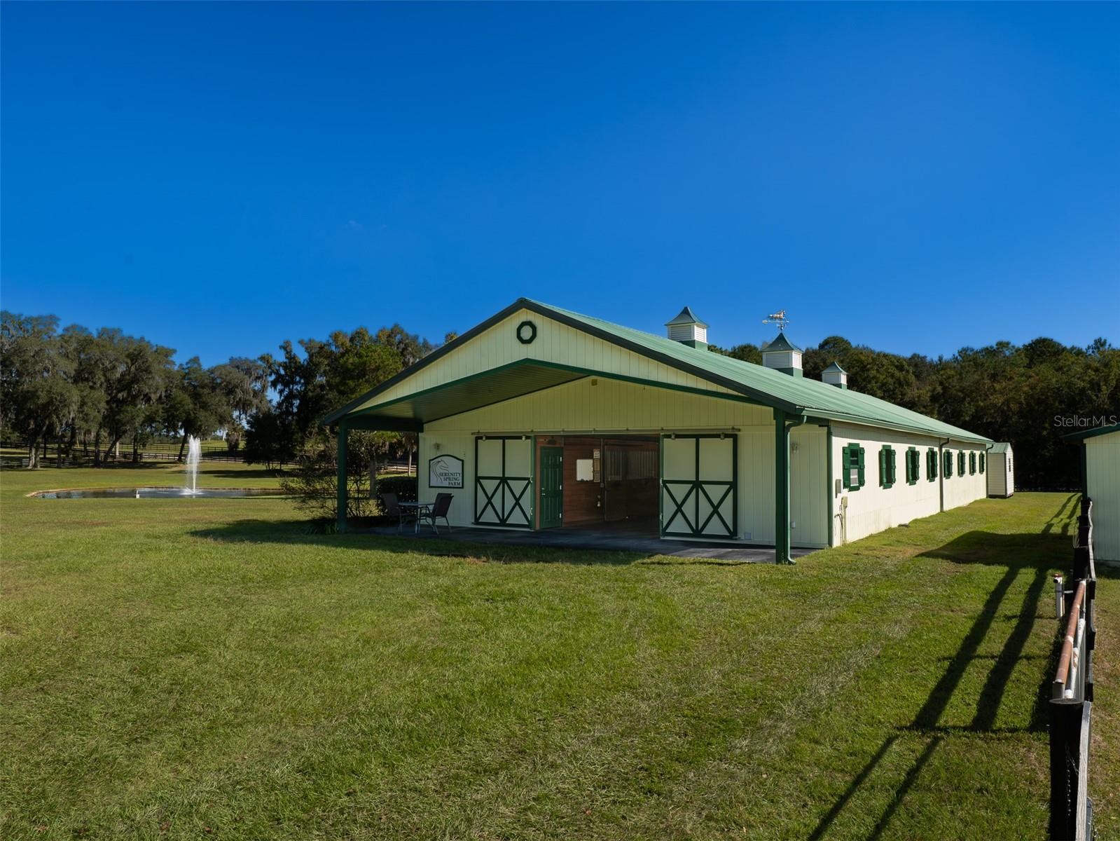
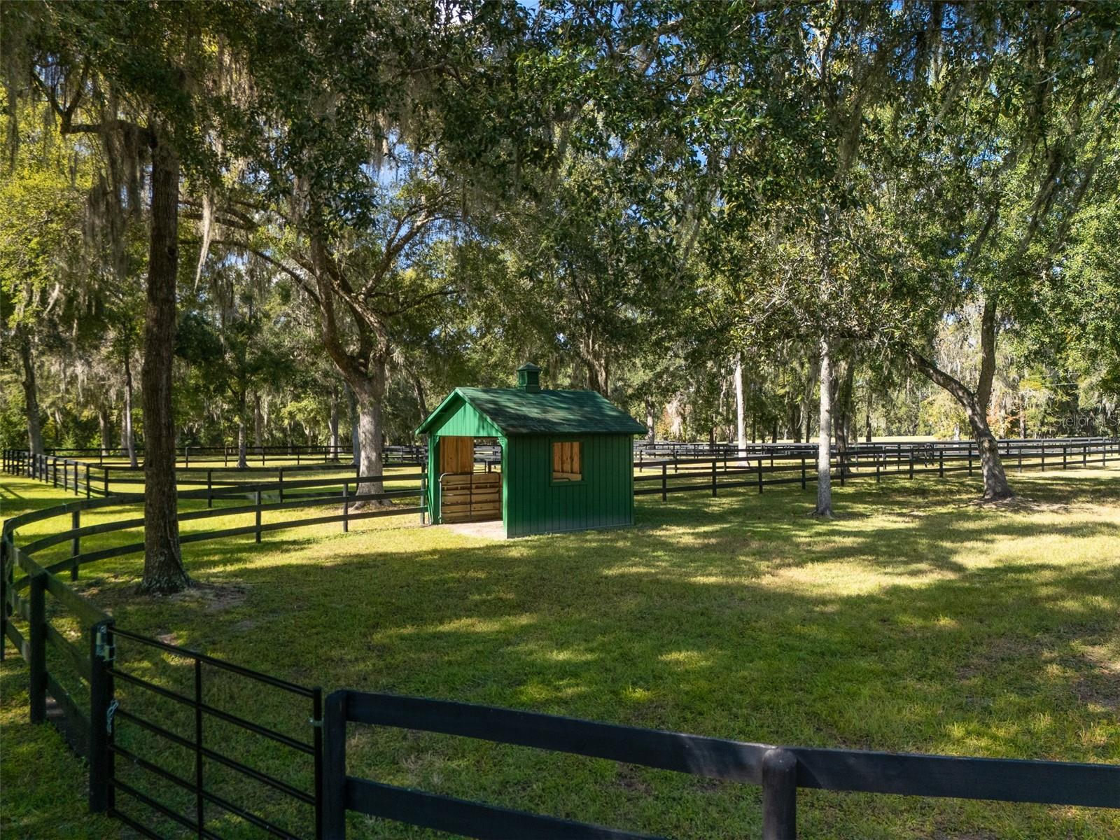
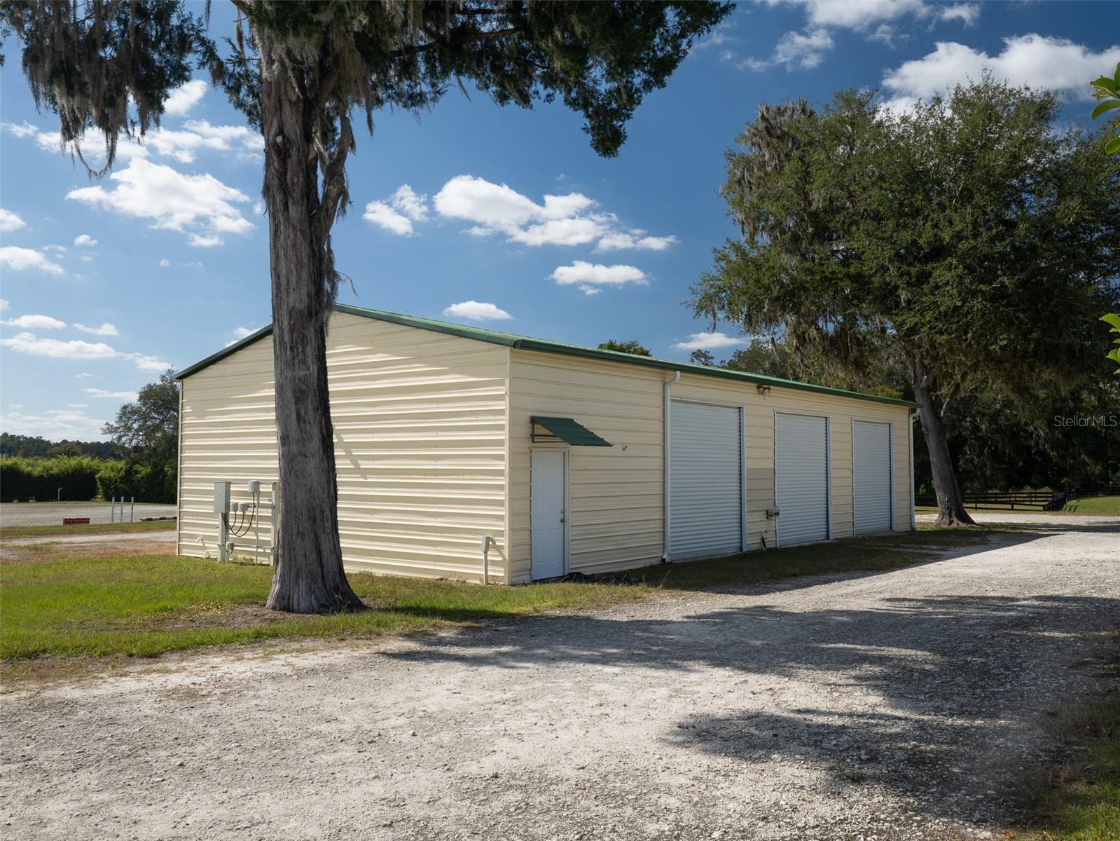
Beautifully blending timeless charm, modern comfort, and exceptional equestrian amenities, this turnkey 30-acre Ocala estate offers the best of country living just under 10 minutes from the World Equestrian Center. The main residence is a charming two-story Victorian-style home, highlighted by a welcoming wraparound porch and an attached two-car garage. Inside, 4 bedrooms and 3 full bathrooms are complemented by a sunroom and a cozy fireplace, creating an inviting atmosphere throughout. The kitchen features granite countertops, solid wood cabinetry, and a spacious walk-in pantry, while rich mahogany wood flooring flows throughout much of the home, accented by tile and carpet in select areas. Outdoors, a resort-style saltwater lap pool with a waterfall feature and sunshelf provides the perfect retreat for relaxing and unwinding. A guest suite with a private entrance offers 2 bedrooms, 1 bathroom, a kitchen, living area, and laundry space, making it ideal for guests, staff, or extended family. Designed with both functionality and horse care in mind, the fully fenced property features 20 lush paddocks and a center-aisle barn with 10 stalls. The beautifully finished barn boasts an insulated interior beneath an elegant tongue-and-groove ceiling, fans throughout for excellent ventilation, and a fly spray system for added comfort. Additional conveniences include a dedicated feed room with laundry space, tack room, bathroom, hot-water wash racks, grooming areas, and a water filtration system. The equestrian facilities are further enhanced by an arena with premium GGT footing and an irrigation system, multiple run-in sheds, and a separate equipment and storage building. The grounds are equally impressive, with landscaped, park-like surroundings and a picturesque pond accented by a beautiful fountain. Combining a welcoming residence, versatile guest accommodations, and a comprehensive equestrian setup, this exceptional farm offers a rare opportunity to enjoy an elevated equestrian lifestyle with the convenience of nearby shopping, everyday amenities, and world-class competition at the World Equestrian Center.
Additional Information
- Taxes
- $8992
- Location
- Farm, Landscaped, Pasture, Private, Zoned for Horses
- Community Features
- No Deed Restriction
- Property Description
- Two Story
- Zoning
- A1
- Interior Layout
- Ceiling Fans(s), Crown Molding, Eat-in Kitchen, High Ceilings, Kitchen/Family Room Combo, Open Floorplan, Other, PrimaryBedroom Upstairs, Solid Wood Cabinets, Stone Counters, Thermostat, Walk-In Closet(s), Window Treatments
- Interior Features
- Ceiling Fans(s), Crown Molding, Eat-in Kitchen, High Ceilings, Kitchen/Family Room Combo, Open Floorplan, Other, PrimaryBedroom Upstairs, Solid Wood Cabinets, Stone Counters, Thermostat, Walk-In Closet(s), Window Treatments
- Floor
- Carpet, Tile, Wood
- Appliances
- Convection Oven, Dishwasher, Disposal, Dryer, Gas Water Heater, Range Hood, Refrigerator, Washer, Water Filtration System
- Utilities
- Electricity Connected, Phone Available, Propane
- Heating
- Central
- Air Conditioning
- Central Air, Mini-Split Unit(s)
- Fireplace Description
- Family Room, Gas, Masonry
- Exterior Construction
- Vinyl Siding
- Exterior Features
- Dog Run, Garden, Lighting, Other, Outdoor Grill, Private Mailbox, Rain Gutters, Storage
- Roof
- Other
- Foundation
- Slab
- Pool
- Private
- Pool Type
- In Ground, Heated, Lap, Lighting, Other, Salt Water
- Garage Carport
- 2 Car Garage
- Garage Spaces
- 2
- Garage Features
- Driveway, Garage Door Opener
- Fences
- Cross Fenced, Wood
- Water Extras
- Bridges - Fixed
- Water View
- Pond
- Water Access
- Pond
- Flood Zone Code
- X
- Parcel ID
- 12493-002-00
- Legal Description
- SEC 24 TWP 14 RGE 20 COM NE COR TH S 02-38-15 W 66.53 FT TH N 87-21-31 W 40 FT TO POB TH N 87-21-31 W 330 FT TH S 02-40-35 W 1321.06 FT TH S 87-21-31 E 329.54 FT TH N 02-41-47 E 1321.06 FT TO POB TR 1 & COM NE COR TH S 02-38-15 W 66.53 FT TH N 87-21- 31 W 370 FT TO POB TH N 87-21-31 W 330 FT TH S 02-39-22 W 1321.06 FT TH S 87-21-31 E 329.54 FT TH N 02-40-35 E 1321.06 FT TO POB TR 2
Listing courtesy of OCALA HORSE PROPERTIES, LLC. 352-620-0643
How much is your home worth?
...get instant property value now!
Mortgage Calculator
StellarMLS is the source of this information via Internet Data Exchange Program. All listing information is deemed reliable but not guaranteed and should be independently verified through personal inspection by appropriate professionals. Listings displayed on this website may be subject to prior sale or removal from sale. Availability of any listing should always be independently verified. Listing information is provided for consumer personal, non-commercial use, solely to identify potential properties for potential purchase. All other use is strictly prohibited and may violate relevant federal and state law. Data last updated on