Share this with your friends


+18135263365
Agile Group Realty
1409 Sw 19th Place, Cape Coral, FL 33991
- $425,900
- 4
- BD
- 2
- BA
- 1,830
- SqFt




- List Price
- $425,900
- Status
- Active
- Days on Market
- 1
- MLS#
- TB8550958
- Property Style
- Single Family
- Architectural Style
- Ranch
- Year Built
- 2023
- Bedrooms
- 4
- Bathrooms
- 2
- Living Area
- 1,830
- Lot Size
- 14,985
- Acres
- 0.34
- Total Acreage
- 1/4 to less than 1/2
- Legal Subdivision Name
- Cape Coral
- MLS Area Major
- Cape Coral
Property Description
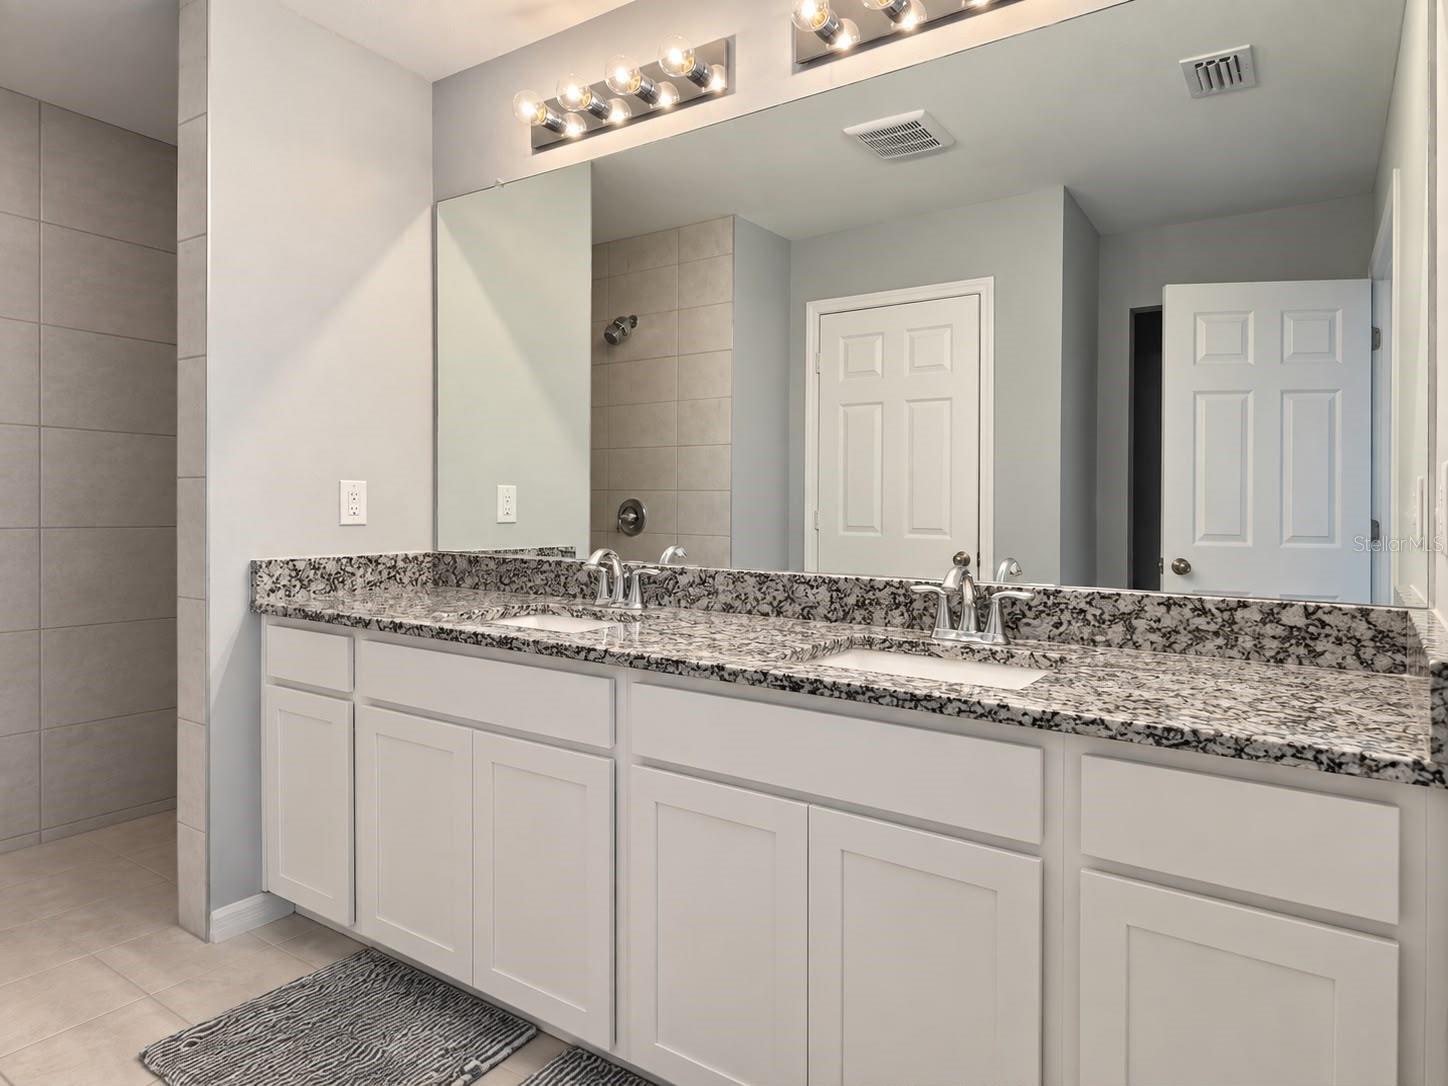
Built in 2023 on an OVERSIZED TRIPLE LOT of 0.34 acres, this TURNKEY, FULLY FURNISHED 4 bedroom, 2 bath home gives you the outdoor space most Cape Coral homes simply do not have. CITY WATER AND SEWER are connected and IMPACT WINDOWS AND DOORS are already in place, so the big ticket items are handled before you ever move in. Inside, an OPEN GREAT ROOM floor plan with VAULTED CEILINGS ties the living, dining and kitchen spaces together across approximately 1,830 square feet. The kitchen pairs WHITE SHAKER CABINETRY with GRANITE COUNTERTOPS, a subway tile backsplash and STAINLESS STEEL APPLIANCES. The owner's suite features a dual vanity and a tiled shower with a rainfall showerhead, while three additional bedrooms leave room for family, guests or a home office. Sliding glass doors open to a COVERED PATIO overlooking a wide backyard with ROOM FOR A POOL, an outdoor kitchen or an extended lanai. An attached garage with EPOXY FLOORS, a paver driveway and a laundry room with washer and dryer complete the package. Move in the day you close, keep it as a seasonal home, or hold it as an investment, all from a central southwest Cape Coral location minutes from shopping, dining and Veterans Parkway.
Additional Information
- Taxes
- $6644
- Minimum Lease
- No Minimum
- Location
- City Limits, Oversized Lot, Rectangle, Paved
- Community Features
- No Deed Restriction
- Property Description
- One Story
- Zoning
- R1-D
- Interior Layout
- Open Floorplan, Stone Counters, Vaulted Ceiling(s), Walk-In Closet(s)
- Interior Features
- Open Floorplan, Stone Counters, Vaulted Ceiling(s), Walk-In Closet(s)
- Floor
- Carpet, Ceramic Tile
- Appliances
- Dishwasher, Disposal, Dryer, Electric Water Heater, Microwave, Refrigerator, Washer
- Utilities
- Cable Available, Electricity Connected, Public, Sewer Connected, Water Connected
- Heating
- Central
- Air Conditioning
- Central Air
- Exterior Construction
- Stucco
- Roof
- Shingle
- Foundation
- Slab
- Pool
- No Pool
- Garage Carport
- 3 Car Garage
- Garage Spaces
- 3
- Garage Features
- Driveway, Garage Door Opener
- Elementary School
- Trafalgar Elementary
- Middle School
- Trafalgar Middle School
- High School
- Cape Coral High School
- Flood Zone Code
- X500
- Parcel ID
- 21-44-23-C3-04832.0230
- Legal Description
- CAPE CORAL UNIT 71 BLK 4832 PB 22 PG 104 LOTS 23 THRU 25
Listing courtesy of ICON PREMIER GROUP, LLC. 239-269-6162
How much is your home worth?
...get instant property value now!
Mortgage Calculator
StellarMLS is the source of this information via Internet Data Exchange Program. All listing information is deemed reliable but not guaranteed and should be independently verified through personal inspection by appropriate professionals. Listings displayed on this website may be subject to prior sale or removal from sale. Availability of any listing should always be independently verified. Listing information is provided for consumer personal, non-commercial use, solely to identify potential properties for potential purchase. All other use is strictly prohibited and may violate relevant federal and state law. Data last updated on