5006 Tobermory Way, Bradenton, FL 34211
- $650,000
- 3
- BD
- 3
- BA
- 2,443
- SqFt



- List Price
- $650,000
- Status
- Active
- Days on Market
- 0
- MLS#
- A4707470
- Property Style
- Single Family
- Architectural Style
- Florida, Ranch
- Year Built
- 2014
- Bedrooms
- 3
- Bathrooms
- 3
- Living Area
- 2,443
- Lot Size
- 9,135
- Acres
- 0.21
- Total Acreage
- 0 to less than 1/4
- Legal Subdivision Name
- Rosedale Add Ph I
- Community Name
- Rosedale
- MLS Area Major
- Bradenton/Lakewood Ranch Area
Property Description
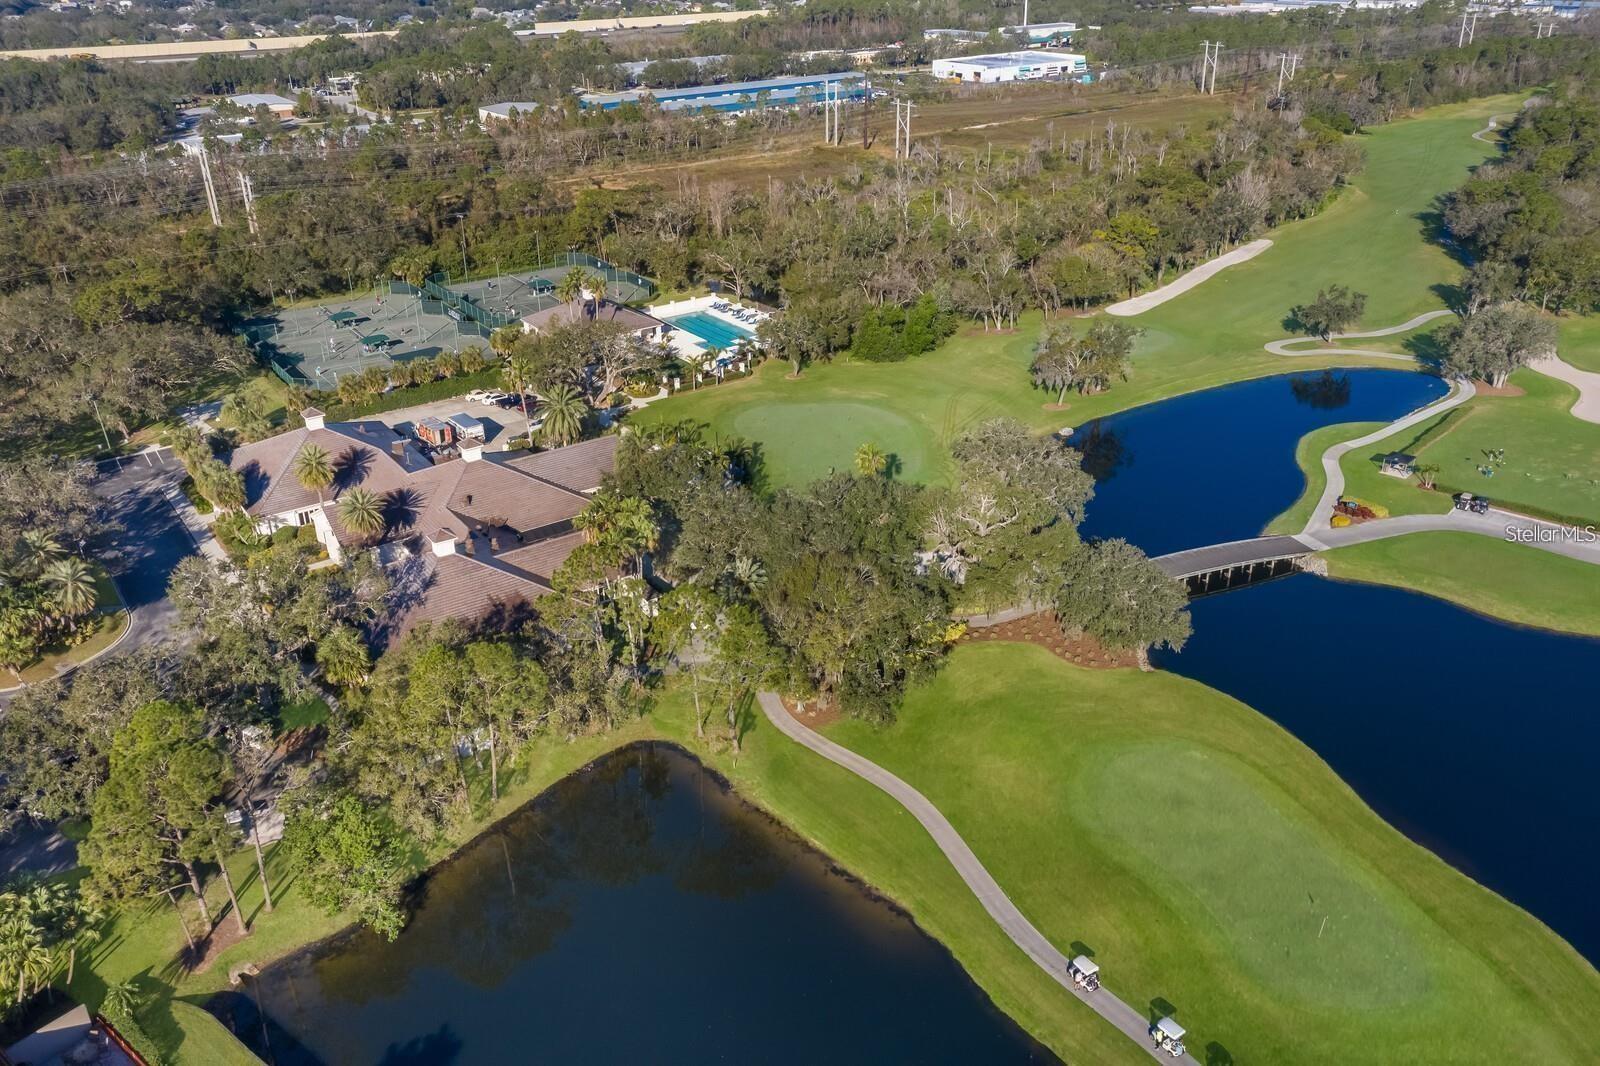
OUTSTANDING VALUE | MOVE-IN READY | 3 BEDROOMS | 3 FULL BATHS | IMPACT WINDOWS | WHOLE-HOUSE GENERATOR | POND & PRESERVE VIEWS | MAINTENANCE-FREE | GATED GOLF & TENNIS COMMUNITY | NO CDD FEES. Welcome to effortless Florida living in the highly sought-after Rosedale Golf & Tennis Country Club, ideally located in the Bradenton/Lakewood Ranch area. This beautifully maintained 3-bedroom, 3-bath home offers a custom open-concept floor plan, exceptional upgrades, expansive outdoor living, and a peaceful pond and wooded preserve setting. Outstanding curb appeal welcomes you inside to soaring 12-foot ceilings, crown molding, tile flooring throughout with NO CARPET, surround sound, and abundant natural light. Designed for both everyday living and entertaining, the spacious great room and main living areas across the rear of the home open directly to the oversized screened lanai, creating seamless indoor-outdoor Florida living. The chef-inspired kitchen is the heart of the home and features solid wood soft closed cabinetry, granite countertops, stainless steel appliances, under- and over-cabinet lighting, a large center island with seating, and generous storage. The open kitchen, dining, and great room combination provides an inviting gathering space for entertaining family and friends. The spacious primary suite offers a private retreat with separate his-and-hers walk-in closets and a spa-inspired bath featuring dual vanities, a large walk-in Roman shower, and relaxing soaking tub. Two additional bedrooms and baths can each be closed off to create private guest en-suite accommodations—ideal for overnight guests, multigenerational living, or flexible work-from-home space. Ample closets throughout provide excellent storage. Step outside to an EXTRA-LARGE SCREENED LANAI overlooking tranquil pond and wooded preserve views. Electric lanai screens add comfort and versatility, while the spa and water feature create a peaceful outdoor retreat perfect for relaxing or entertaining year-round. Additional features include IMPACT WINDOWS, WHOLE-HOUSE GENERATOR, whole-house water filtration system, security system with 360-degree cameras, surround sound, oversized garage with room for golf cart, tile throughout, crown molding, and abundant storage. Enjoy the MAINTENANCE-FREE lifestyle of Rosedale Golf & Tennis Country Club, a gated community conveniently located near Lakewood Ranch with easy access to shopping, dining, entertainment, medical facilities, and the best of Florida's Gulf Coast lifestyle. Rosedale offers an active country club setting with golf, tennis, clubhouse, fitness, community pool, and social activities, with optional golf membership opportunities. NO CDD FEES. An outstanding opportunity to enjoy space, privacy, extensive upgrades, and resort-style Florida living in the Bradenton/Lakewood Ranch area.
Additional Information
- Taxes
- $5747
- Minimum Lease
- 2 Months
- HOA Fee
- $413
- HOA Payment Schedule
- Quarterly
- Maintenance Includes
- Guard - 24 Hour, Cable TV, Common Area Taxes, Pool, Escrow Reserves Fund, Internet, Maintenance Grounds, Management, Private Road, Recreational Facilities, Security
- Location
- Landscaped, Near Golf Course, Near Public Transit, Sidewalk, Paved, Private
- Community Features
- Clubhouse, Community Mailbox, Deed Restrictions, Dog Park, Fitness Center, Gated Community - Guard, Golf Carts OK, Golf, Irrigation-Reclaimed Water, Pool, Restaurant, Sidewalks, Tennis Court(s), Golf Community, Maintenance Free, Security
- Property Description
- One Story
- Zoning
- A
- Interior Layout
- Ceiling Fans(s), Crown Molding, Eat-in Kitchen, High Ceilings, In Wall Pest System, Kitchen/Family Room Combo, Open Floorplan, Primary Bedroom Main Floor, Solid Wood Cabinets, Split Bedroom, Stone Counters, Thermostat, Tray Ceiling(s), Walk-In Closet(s), Window Treatments
- Interior Features
- Ceiling Fans(s), Crown Molding, Eat-in Kitchen, High Ceilings, In Wall Pest System, Kitchen/Family Room Combo, Open Floorplan, Primary Bedroom Main Floor, Solid Wood Cabinets, Split Bedroom, Stone Counters, Thermostat, Tray Ceiling(s), Walk-In Closet(s), Window Treatments
- Floor
- Tile
- Appliances
- Built-In Oven, Cooktop, Dishwasher, Disposal, Dryer, Gas Water Heater, Microwave, Range Hood, Refrigerator, Tankless Water Heater, Washer, Water Filtration System
- Utilities
- BB/HS Internet Available, Cable Connected, Electricity Connected, Fiber Optics, Natural Gas Connected, Public, Sewer Connected, Sprinkler Recycled, Underground Utilities, Water Connected
- Heating
- Central
- Air Conditioning
- Central Air
- Exterior Construction
- Block, Stucco
- Exterior Features
- Outdoor Grill, Rain Gutters, Sidewalk
- Roof
- Tile
- Foundation
- Slab
- Pool
- Community
- Garage Carport
- 2 Car Garage
- Garage Spaces
- 2
- Garage Features
- Driveway, Garage Door Opener
- Garage Dimensions
- 23x25
- Elementary School
- Braden River Elementary
- Middle School
- Dr Mona Jain Middle
- High School
- Lakewood Ranch High
- Water View
- Pond
- Pets
- Allowed
- Flood Zone Code
- X
- Parcel ID
- 579419609
- Legal Description
- LOT 32 ROSEDALE ADDITION PHASE I PI#5794.1960/9
Listing courtesy of FINE PROPERTIES. 941-782-0000
Mortgage Calculator
StellarMLS is the source of this information via Internet Data Exchange Program. All listing information is deemed reliable but not guaranteed and should be independently verified through personal inspection by appropriate professionals. Listings displayed on this website may be subject to prior sale or removal from sale. Availability of any listing should always be independently verified. Listing information is provided for consumer personal, non-commercial use, solely to identify potential properties for potential purchase. All other use is strictly prohibited and may violate relevant federal and state law. Data last updated on