Share this with your friends


+18135263365
Agile Group Realty
6388 Spider Lily Way, New Port Richey, FL 34653
- $399,000
- 4
- BD
- 2
- BA
- 1,936
- SqFt




- List Price
- $399,000
- Status
- Active
- Days on Market
- 121
- Price Change
- ▼ $20,900 1787962373
- MLS#
- TB8515965
- Property Style
- Single Family
- Year Built
- 2021
- Bedrooms
- 4
- Bathrooms
- 2
- Living Area
- 1,936
- Lot Size
- 6,655
- Acres
- 0.15
- Total Acreage
- 0 to less than 1/4
- Legal Subdivision Name
- Copperspring Estates
- MLS Area Major
- New Port Richey
Property Description
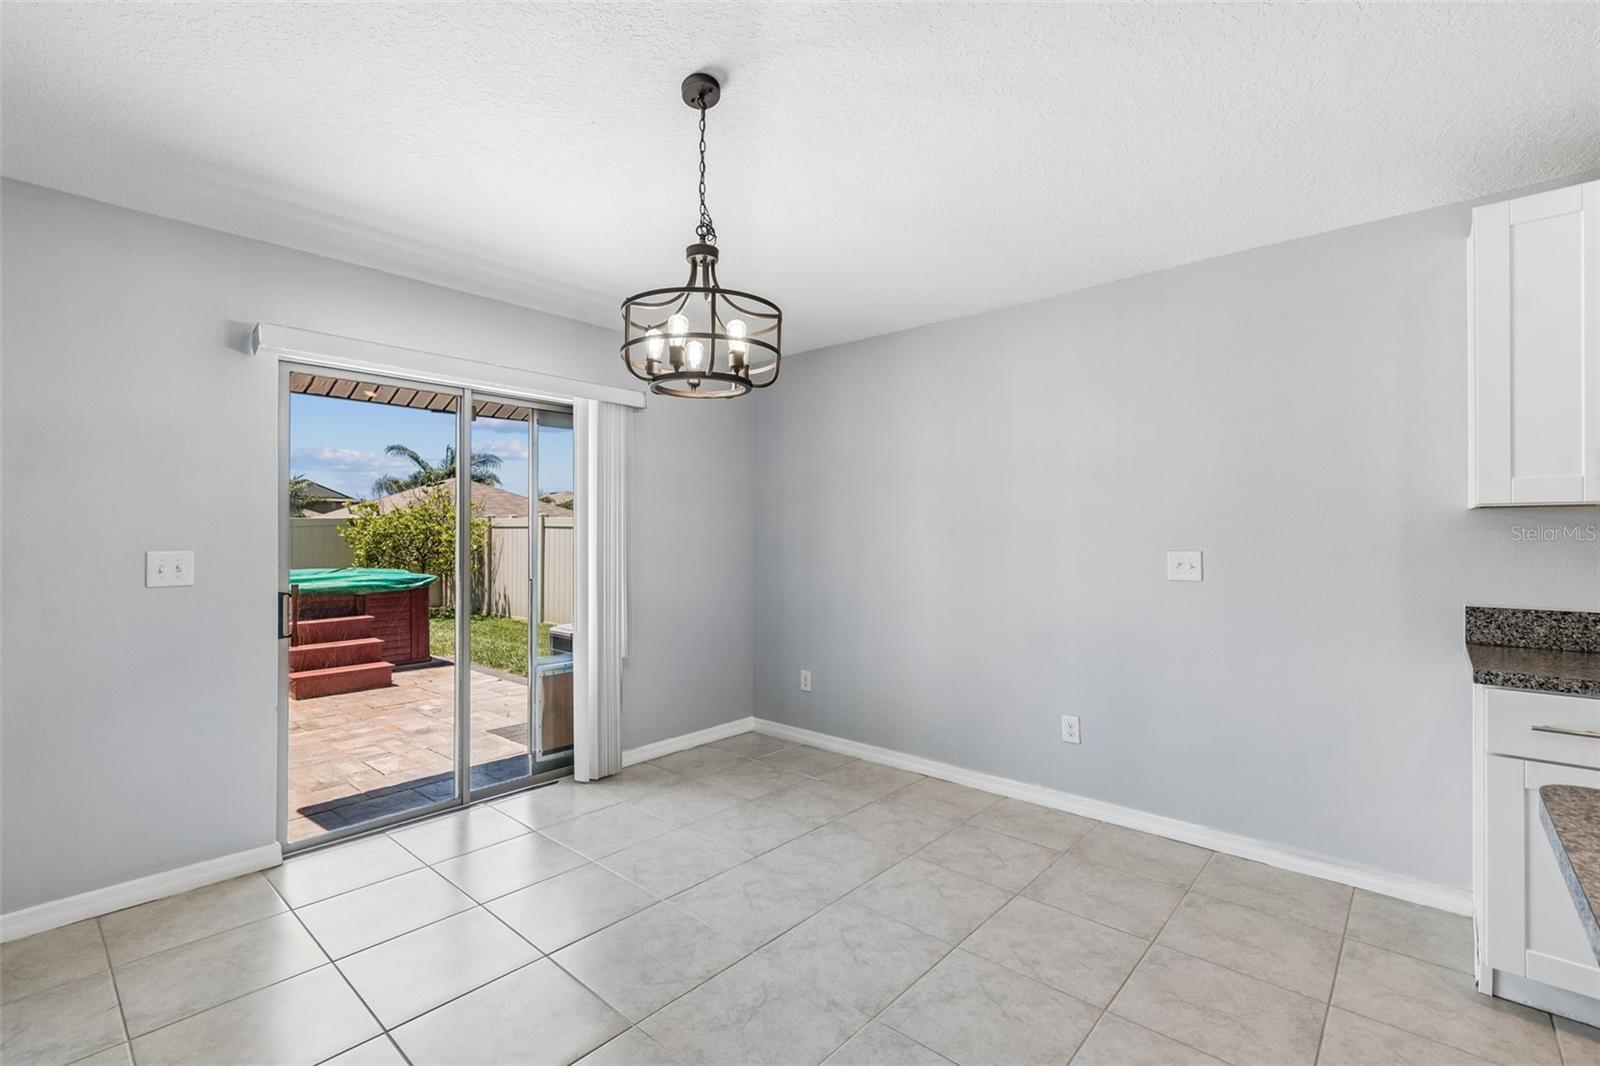
*Motivated seller* Welcome to 6388 Spider Lily Way, walk in to find a turn-key 2021 Lennar "Hartford" with more than $35,000 of outdoor upgrades, including a private jacuzzi, pergola-covered outdoor kitchen, home generator, irrigation, a full home security system, paver patio and vinyl privacy fencing. Inside, you will find an open concept layout with ceramic tile and an accent wall with an electric fireplace with beautifully maintained spaces across the kitchen, laundry room and bathrooms. The primary bedroom’s ensuite features dual vanities, a walk-in shower and a large walk-in closet. A spacious two-car garage completes this move-in-ready Florida gem. Adding to the community's immense appeal, the neighborhood boasts a community pool, pool house, grill area, playground, and kayak launch. This property sits just minutes away from Trinity’s shopping and dining. Publix, Ross, Marshalls, Target, Starbucks, Home Goods, Panda Express and Chick-fil-a are 7 minutes away, Tampa International Airport (TPA) is 28 minutes away and Fred Howard Beach is 26 minutes away! Offers welcome.
Additional Information
- Taxes
- $6677
- Taxes
- $2,997
- HOA Fee
- $99
- HOA Payment Schedule
- Quarterly
- Location
- Sidewalk
- Community Features
- Pool, No Deed Restriction
- Property Description
- One Story
- Zoning
- MPUD
- Interior Layout
- Ceiling Fans(s), Kitchen/Family Room Combo, Open Floorplan, Primary Bedroom Main Floor, Solid Surface Counters, Thermostat, Walk-In Closet(s)
- Interior Features
- Ceiling Fans(s), Kitchen/Family Room Combo, Open Floorplan, Primary Bedroom Main Floor, Solid Surface Counters, Thermostat, Walk-In Closet(s)
- Floor
- Carpet, Ceramic Tile
- Appliances
- Dishwasher, Dryer, Microwave, Range, Refrigerator, Washer
- Utilities
- Cable Available, Electricity Available, Phone Available, Sewer Available, Water Available
- Heating
- Central
- Air Conditioning
- Central Air
- Exterior Construction
- Block, Stucco
- Exterior Features
- Outdoor Grill, Outdoor Kitchen, Sidewalk
- Roof
- Shingle
- Foundation
- Slab
- Pool
- Community
- Garage Carport
- 2 Car Garage
- Garage Spaces
- 2
- Garage Features
- Driveway, Garage Door Opener
- Garage Dimensions
- 19X20
- Elementary School
- Anclote Elementary-Po
- Middle School
- Gulf Middle-Po
- High School
- Gulf High-PO
- Fences
- Fenced, Vinyl
- Pets
- Allowed
- Flood Zone Code
- X
- Parcel ID
- 21-26-16-0170-01000-0090
- Legal Description
- COPPERSPRING PHASE 2 PB 81 PG 084 BLOCK 10 LOT 9
Listing courtesy of CHARLES RUTENBERG REALTY INC. 866-580-6402
Mortgage Calculator
StellarMLS is the source of this information via Internet Data Exchange Program. All listing information is deemed reliable but not guaranteed and should be independently verified through personal inspection by appropriate professionals. Listings displayed on this website may be subject to prior sale or removal from sale. Availability of any listing should always be independently verified. Listing information is provided for consumer personal, non-commercial use, solely to identify potential properties for potential purchase. All other use is strictly prohibited and may violate relevant federal and state law. Data last updated on