3111 Kilburn Road, Holiday, FL 34691
- $315,999
- 3
- BD
- 2
- BA
- 1,284
- SqFt









- List Price
- $315,999
- Status
- Active
- Days on Market
- 352
- Price Change
- ▲ $2,000 1777681676
- MLS#
- W7878400
- Property Style
- Single Family
- Year Built
- 1971
- Bedrooms
- 3
- Bathrooms
- 2
- Living Area
- 1,284
- Lot Size
- 5,185
- Acres
- 0.12
- Total Acreage
- 0 to less than 1/4
- Legal Subdivision Name
- Holiday Lake Estates
- MLS Area Major
- Holiday/Tarpon Springs
Property Description
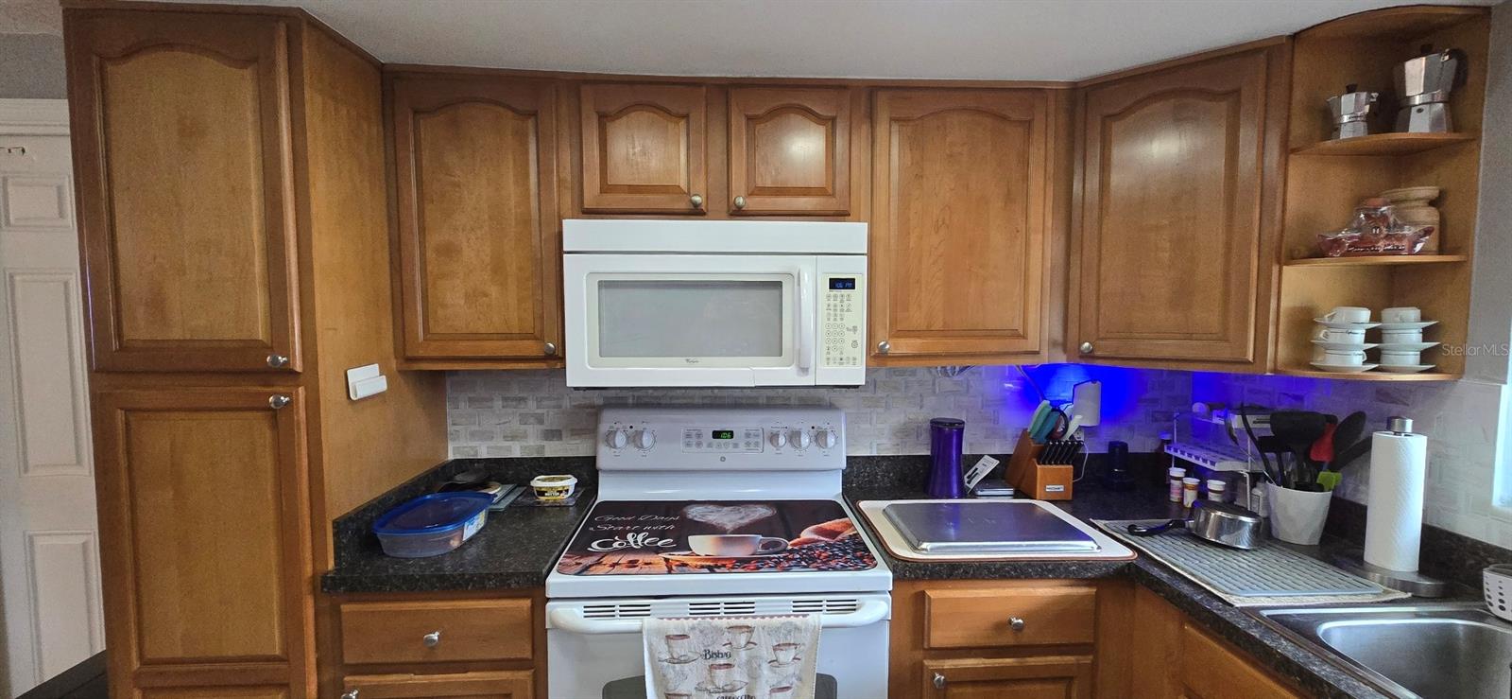
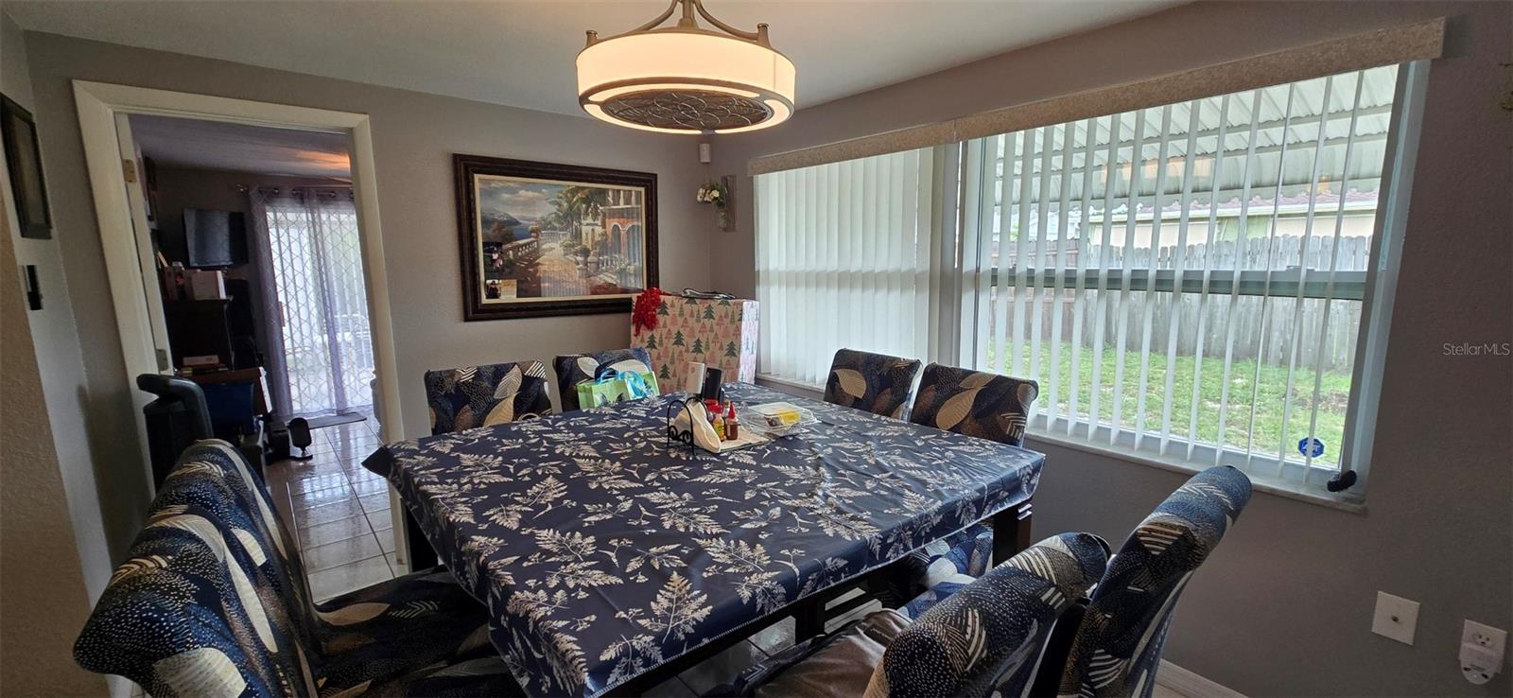
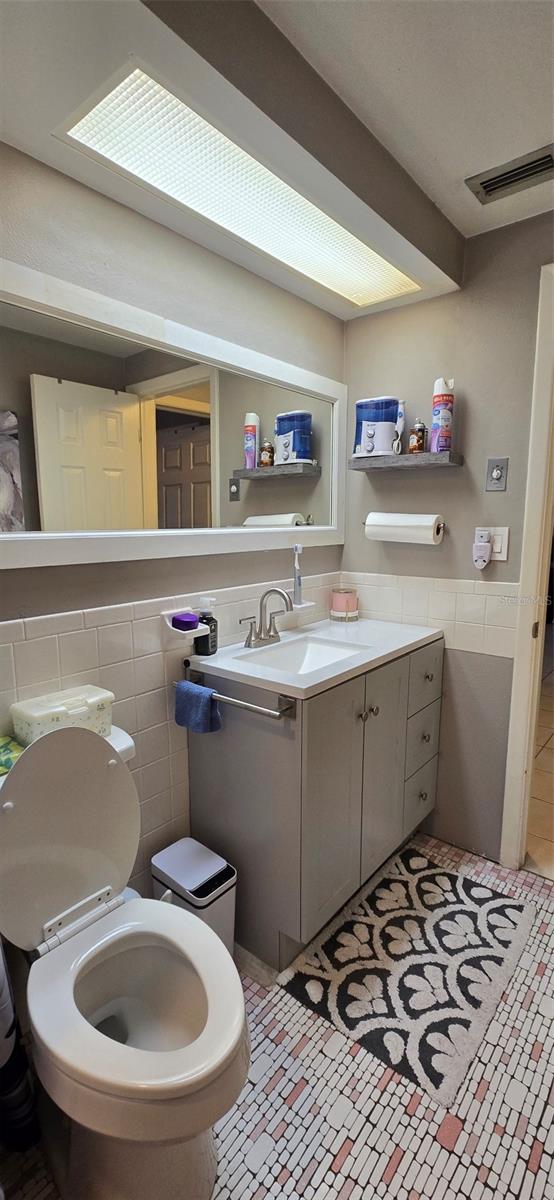
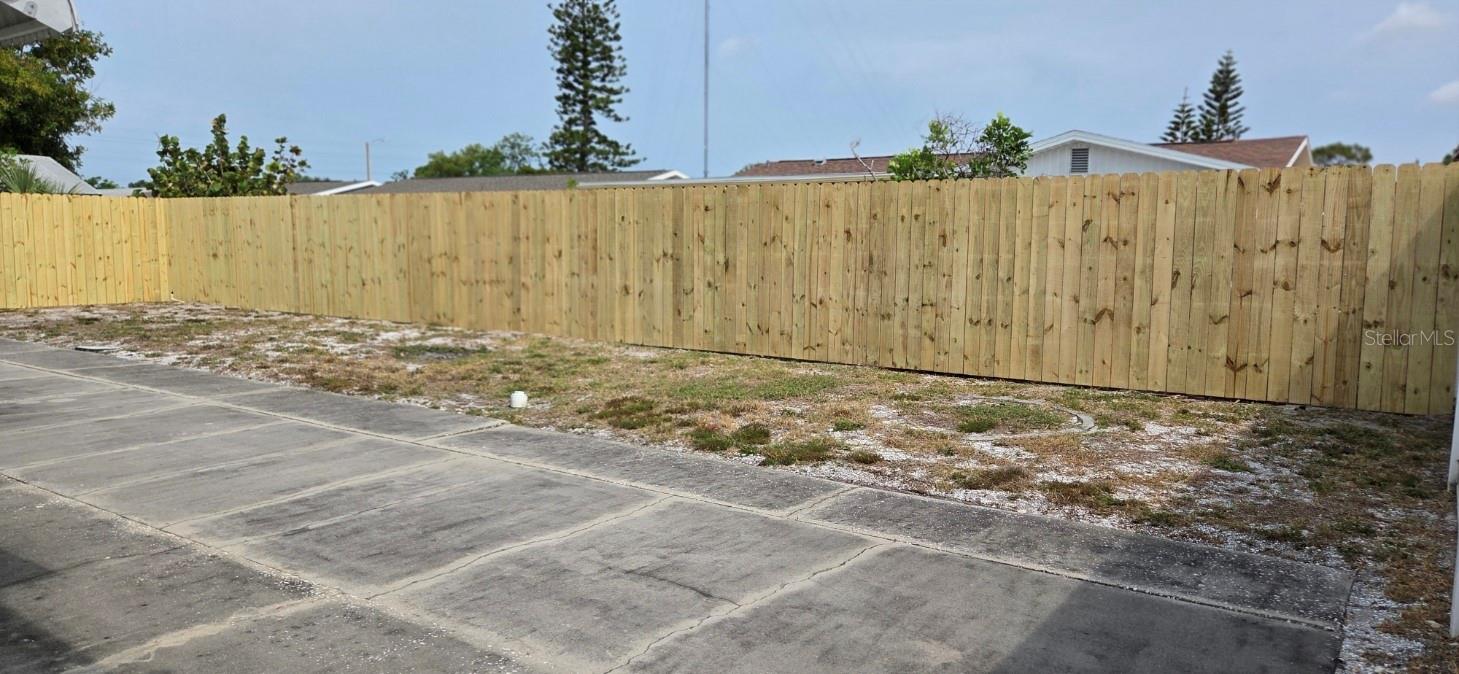
REDUCED! Welcome to this beautifully maintained 3-bedroom, 2-bath home offering 1,284 sq. ft. of comfort and updates throughout! Peace of mind comes easy with a new roof (2023), a 3-ton Lennox AC system (2018) with a 10-year warranty and digital thermostat, a 2-year-old water heater, newer electrical, and new hurricane-rated windows with hurricane shutters. The home is completely tiled for easy maintenance and features an updated kitchen, fresh paint, and spacious bedrooms. The owners are adding a new $3500 fence to the home for the buyers convenience. Enjoy Florida living with a front-screened porch, outdoor shower, and nicely landscaped yard. The property also includes solar panels (leased) for energy efficiency. The electric water heater can be switched out for solar. The solar hookup is there just not used. The garage is equipped with screen doors, and there’s ample parking with extra pads—perfect for guests or multiple vehicles. Best of all, this home is located in a non-flood zone (no flood insurance required) and is just minutes from the beaches, shopping, dining, and vibrant nightlife. Perfect for first-time buyers, retirement, or vacation living, this move-in ready home combines modern comfort with an unbeatable location! Seller addED a new fence for buyers convenience. Seller is motivated!
Additional Information
- Taxes
- $2266
- Minimum Lease
- No Minimum
- Location
- City Limits, In County, Landscaped, Near Public Transit, Sidewalk, Paved
- Community Features
- Street Lights, No Deed Restriction
- Property Description
- One Story
- Zoning
- R4
- Interior Layout
- Ceiling Fans(s), Open Floorplan, Walk-In Closet(s)
- Interior Features
- Ceiling Fans(s), Open Floorplan, Walk-In Closet(s)
- Floor
- Ceramic Tile
- Appliances
- Dishwasher, Disposal, Dryer, Electric Water Heater, Microwave, Range, Refrigerator, Washer
- Utilities
- BB/HS Internet Available, Cable Connected, Electricity Connected, Phone Available, Public, Sewer Connected, Water Connected
- Heating
- Central, Electric
- Air Conditioning
- Central Air
- Exterior Construction
- Block, Concrete, Stucco
- Exterior Features
- Lighting, Private Mailbox, Rain Gutters, Shade Shutter(s), Sidewalk, Sprinkler Metered
- Roof
- Shingle
- Foundation
- Slab
- Pool
- No Pool
- Garage Carport
- 2 Car Garage
- Garage Spaces
- 2
- Garage Features
- Driveway, Guest, Other, Parking Pad
- Elementary School
- Gulfside Elementary-Po
- Middle School
- Paul R. Smith Middle-Po
- High School
- Anclote High-PO
- Fences
- Wood
- Flood Zone Code
- X500
- Parcel ID
- 36-26-15-0910-00001-0580
- Legal Description
- HOLIDAY LAKE ESTS UNIT 14 PB 10 PG 63 LOT 1058 OR 9506 PG 70
Listing courtesy of F I GREY & SON RESIDENTIAL. 727-495-2424
Mortgage Calculator
StellarMLS is the source of this information via Internet Data Exchange Program. All listing information is deemed reliable but not guaranteed and should be independently verified through personal inspection by appropriate professionals. Listings displayed on this website may be subject to prior sale or removal from sale. Availability of any listing should always be independently verified. Listing information is provided for consumer personal, non-commercial use, solely to identify potential properties for potential purchase. All other use is strictly prohibited and may violate relevant federal and state law. Data last updated on