82 Pelican Drive N, Oldsmar, FL 34677
- $179,000
- 2
- BD
- 2
- BA
- 958
- SqFt




- List Price
- $179,000
- Status
- Active
- Days on Market
- 0
- MLS#
- TB8551783
- Property Style
- Manufactured Home
- Architectural Style
- Traditional
- Year Built
- 1993
- Bedrooms
- 2
- Bathrooms
- 2
- Living Area
- 958
- Lot Size
- 4,225
- Acres
- 0.10
- Total Acreage
- 0 to less than 1/4
- Legal Subdivision Name
- Gull-Aire Village
- MLS Area Major
- Oldsmar
Property Description
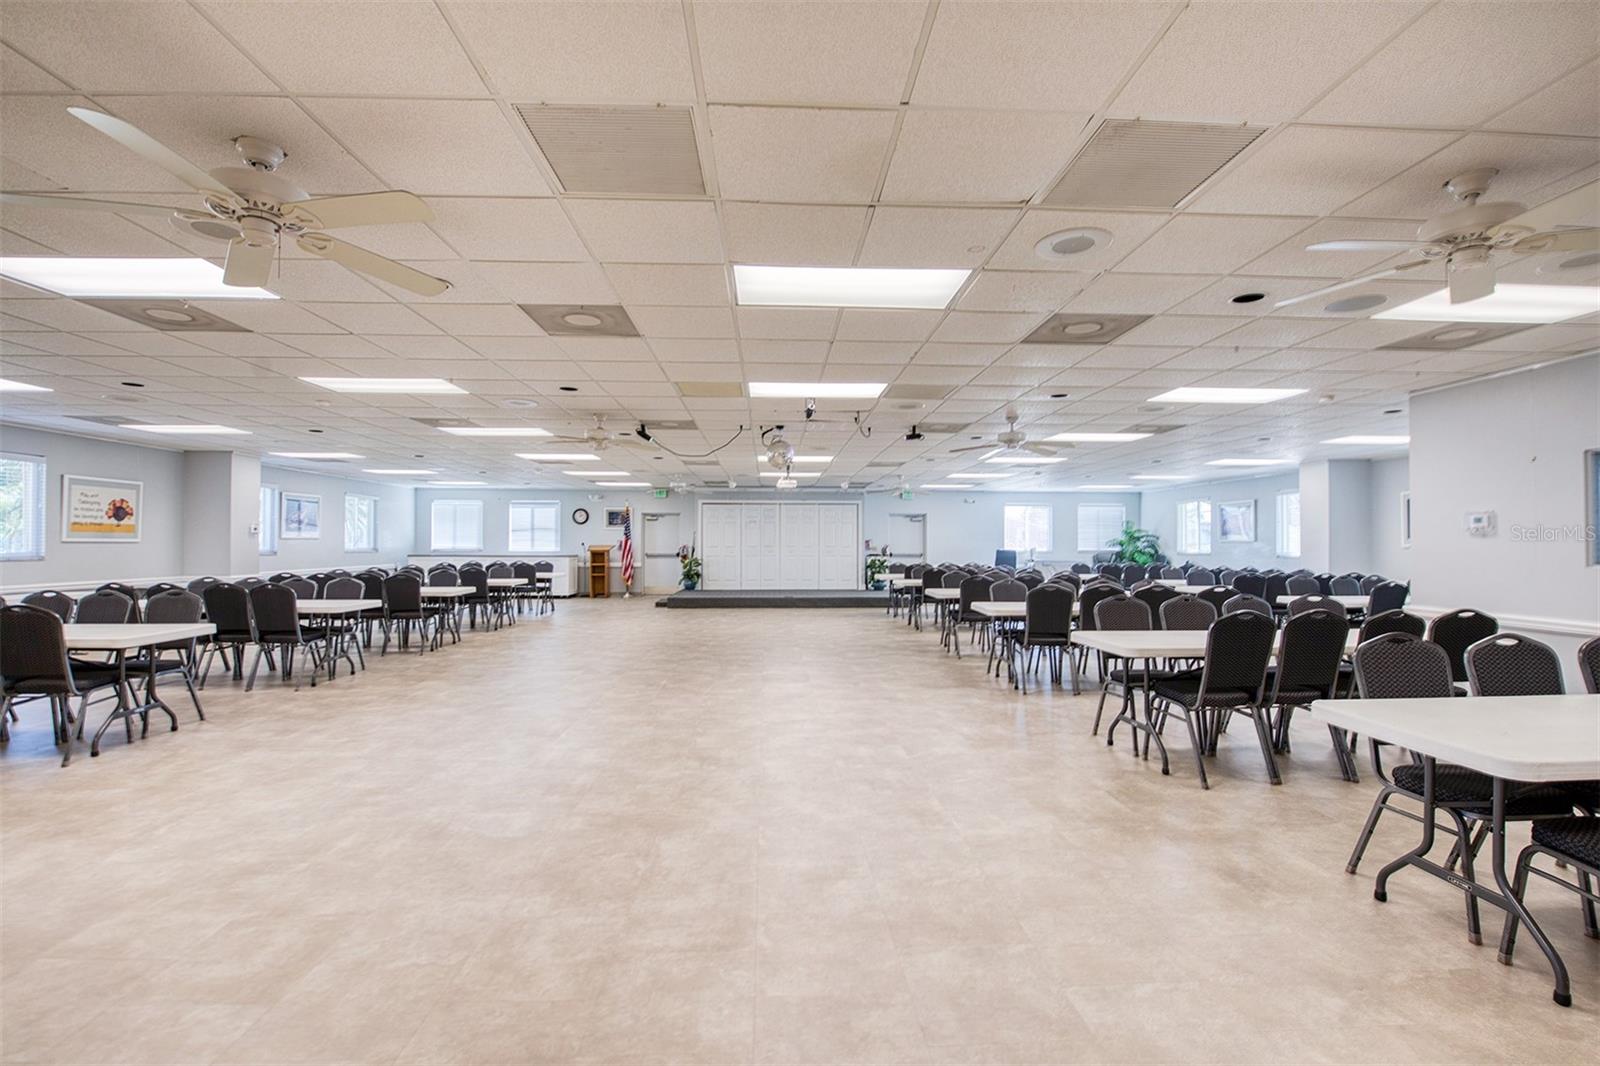
Welcome to Gull-Aire Village 55+, where this well-maintained 1993 Jacobsen home is ready for its new owner. Ideally located within walking distance of restaurants, shopping, and everyday conveniences, this home offers both comfort and convenience. Recent updates include a TPO roof installed by All Weather Roofing in August 2020, a new dishwasher installed in December 2024, and a new exterior 150-amp electrical panel with updated grounding installed in September 2018.The kitchen includes a convenient breakfast bar, perfect for enjoying morning coffee or entertaining guests. Both bathrooms have updated cabinetry, and the hall bathroom features a tiled shower. This home has an interior laundry with washer and dryer. Enjoy the desirable front screened porch, conveniently located at the same level as the home with no steps. The vibrant clubhouse serves as the heart of the community offering monthly events and amenities including a pool table, shuffleboard, bocce ball court, heated pool and spa. Residents can also participate in regular activities such as bingo, card games, and line dancing. Golf-cart-friendly streets make navigating the neighborhood easy and enjoyable. With HOA fees of just $70 per month, Gull-Aire Village offers affordable living in a well-maintained, pet-friendly community. One pet of any size is permitted, and a second pet is allowed with an emotional support letter from a doctor. Best of all, ownership includes the land, so there is no lot rent. Convenience is right across the street with AMC Theatres, Bealls, Marshalls, Ulta Beauty, PetSmart, Five Below, and Dollar Store nearby. Dining options include Shaker & Peel, Craft Street Kitchen, Mandolas, Country Pizza Italian Grill, and Eves Family Restaurant. Super Walmart, Publix, and Countryside Hospital are approximately 10 minutes away. Outdoor enthusiasts will appreciate being just ten miles from the beautiful beaches of Honeymoon Island and Caladesi State Park, as well as having easy access to a scenic canal-side biking and walking trail from within the community. Room sizes are approximate.
Additional Information
- Taxes
- $1202
- Minimum Lease
- 1 Month
- Hoa Fee
- $70
- HOA Payment Schedule
- Monthly
- Maintenance Includes
- Common Area Taxes, Pool, Escrow Reserves Fund, Management, Recreational Facilities
- Location
- FloodZone, City Limits, Landscaped, Sidewalk, Paved
- Community Features
- Association Recreation - Owned, Buyer Approval Required, Clubhouse, Golf Carts OK, Pool, Sidewalks, Wheelchair Access, Street Lights, No Deed Restriction
- Property Description
- One Story
- Interior Layout
- Ceiling Fans(s), Eat-in Kitchen, High Ceilings, Living Room/Dining Room Combo, Open Floorplan, Window Treatments
- Interior Features
- Ceiling Fans(s), Eat-in Kitchen, High Ceilings, Living Room/Dining Room Combo, Open Floorplan, Window Treatments
- Floor
- Laminate, Tile
- Appliances
- Dishwasher, Dryer, Electric Water Heater, Range, Range Hood, Refrigerator, Washer
- Utilities
- Cable Available, Electricity Connected, Public, Sewer Connected, Underground Utilities, Water Connected
- Heating
- Central, Electric
- Air Conditioning
- Central Air
- Exterior Construction
- Vinyl Siding
- Exterior Features
- Lighting, Rain Gutters, Sidewalk, Storage
- Roof
- Membrane
- Foundation
- Crawlspace, Pillar/Post/Pier
- Pool
- Community
- Pool Type
- Gunite, In Ground
- Garage Carport
- 1 Car Carport
- Garage Features
- Driveway
- Housing for Older Persons
- Yes
- Pets
- Allowed
- Max Pet Weight
- 999
- Flood Zone Code
- X500
- Parcel ID
- 16-28-16-34803-000-0820
- Legal Description
- GULL-AIRE VILLAGE LOT 82
Listing courtesy of BHHS FLORIDA PROPERTIES GROUP. 727-461-1700
Mortgage Calculator
StellarMLS is the source of this information via Internet Data Exchange Program. All listing information is deemed reliable but not guaranteed and should be independently verified through personal inspection by appropriate professionals. Listings displayed on this website may be subject to prior sale or removal from sale. Availability of any listing should always be independently verified. Listing information is provided for consumer personal, non-commercial use, solely to identify potential properties for potential purchase. All other use is strictly prohibited and may violate relevant federal and state law. Data last updated on