Share this with your friends


+18135263365
Agile Group Realty
27816 Cobalt Lane, Wesley Chapel, FL 33544
- $879,000
- 5
- BD
- 4
- BA
- 3,729
- SqFt











- List Price
- $879,000
- Status
- Active
- Days on Market
- 46
- Price Change
- ▼ $2,000 1790359536
- MLS#
- TB8540622
- Property Style
- Single Family
- Architectural Style
- Florida
- Year Built
- 2012
- Bedrooms
- 5
- Bathrooms
- 4
- Living Area
- 3,729
- Lot Size
- 11,099
- Acres
- 0.25
- Total Acreage
- 1/4 to less than 1/2
- Legal Subdivision Name
- Seven Oaks Prcl S02
- MLS Area Major
- Zephyrhills/Wesley Chapel
Property Description
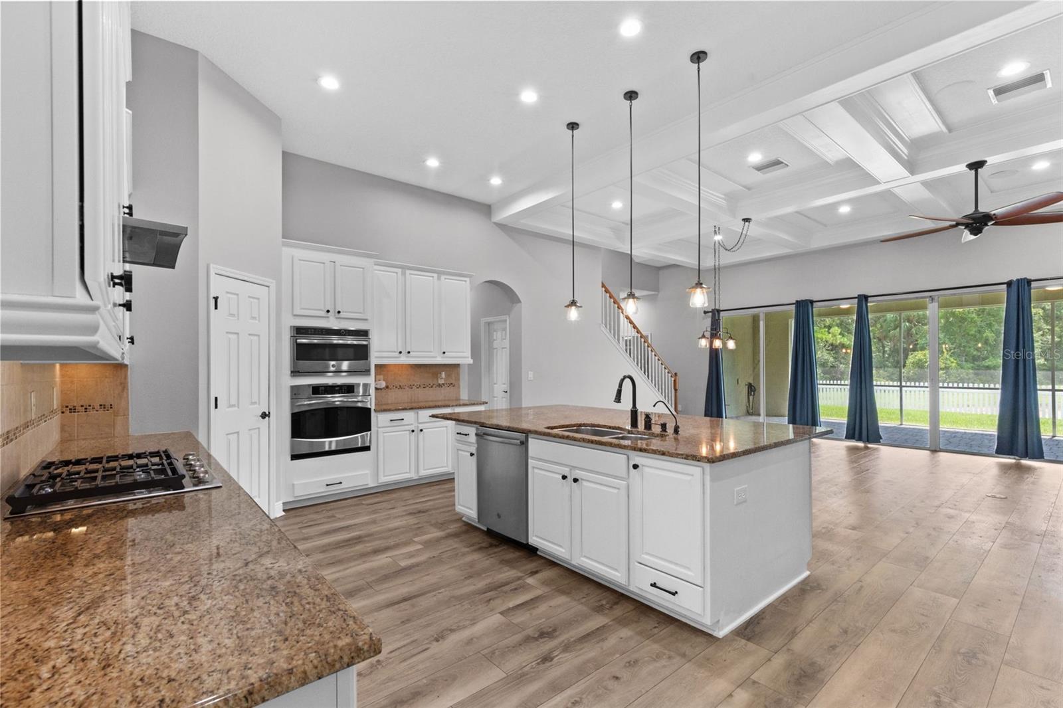
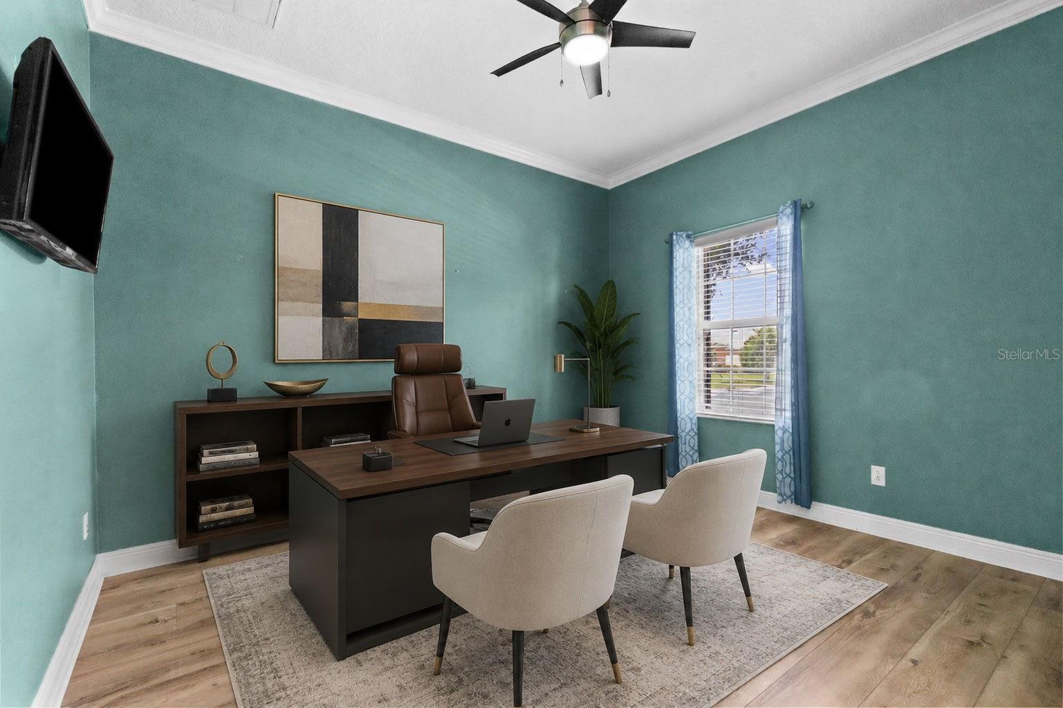
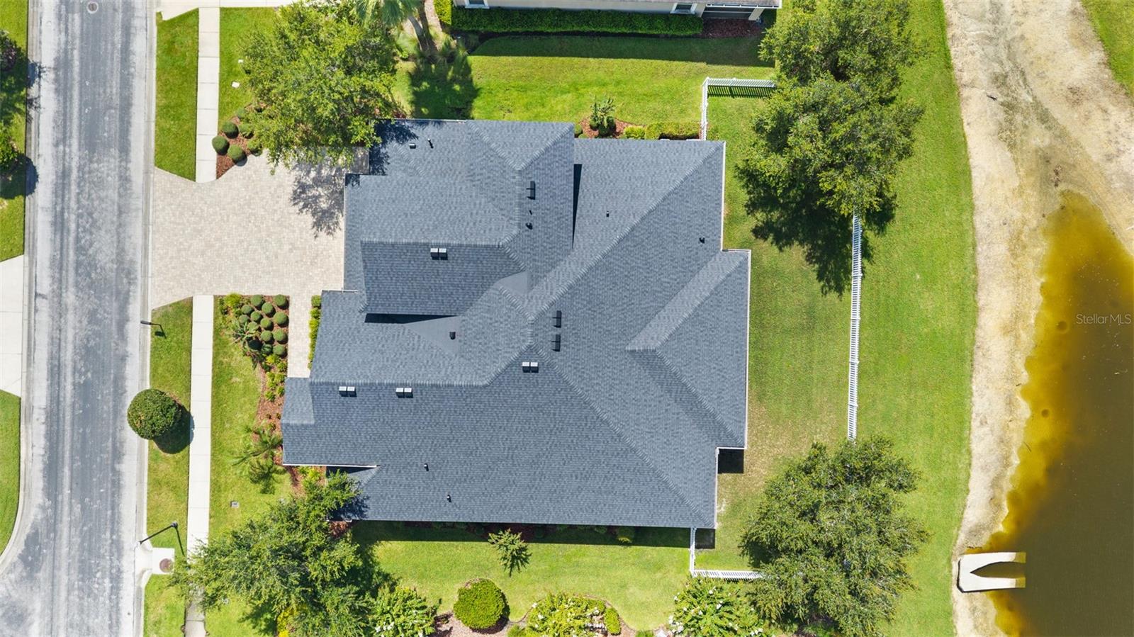
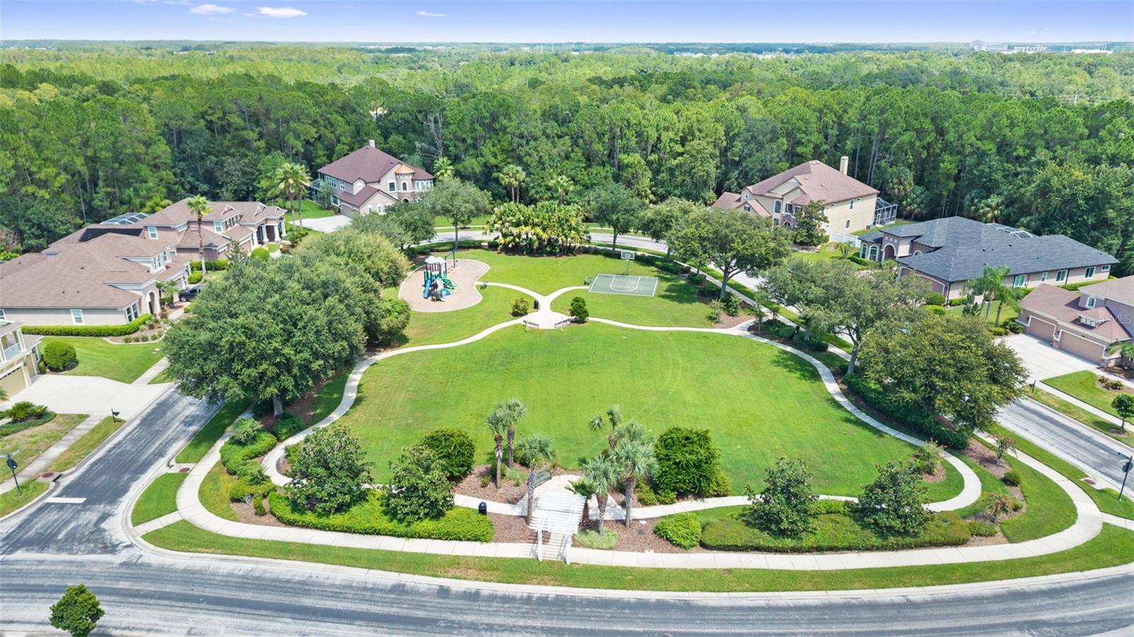
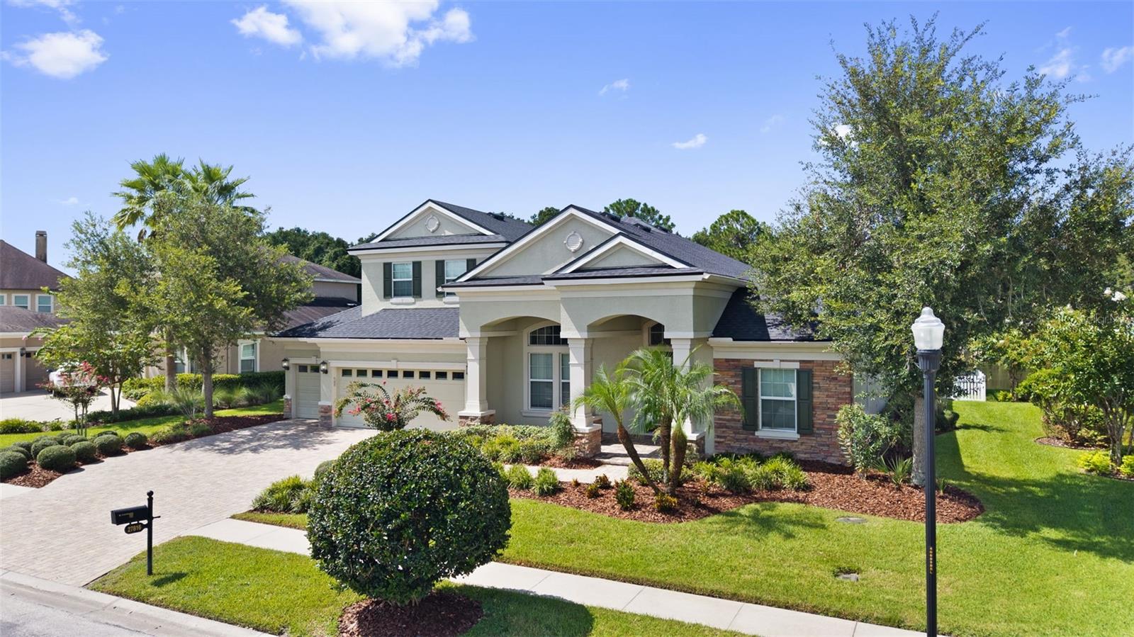
Virtually Staged. $20K PRICE IMPROVEMENT! CAPTIVATING POND & CONSERVATION VIEWS | GATED COMMUNITY | NEW ROOF (2025) | 5 BEDROOMS | 4 FULL BATHS | 3 CAR GARAGE | BONUS MEDIA ROOM | OFFICE | FIRST-FLOOR PRIMARY SUITE! This is an exceptional & luxurious two story home ideally located in the private gated enclave of Watermark within the highly sought after Seven Oaks community in Wesley Chapel. With stunning pond and conservation views, no rear neighbors, an open-concept split floor plan, and exceptional community amenities, this home offers the perfect combination of luxury, comfort, privacy, and Florida living. The glass paned French doors welcome you into a bright and inviting interior featuring an open floor plan, soaring high ceilings, and beautiful architectural ceiling beams in the great room. Built by the prominent award winning builder, Homes by WestBay. The gourmet-style kitchen is the heart of the home and features a LARGE granite island, 42-inch cabinetry with pull-out drawers, stainless steel appliances, gas cooktop, closet pantry, and ABUNDANT counter space. The kitchen opens directly to the great room & informal dining space, creating an ideal setup for entertaining & keeping everyone connected. Home also features a separate formal dining room. The spacious first-floor primary suite is tucked away for privacy and showcases beautiful views of the pond and conservation area. Primary has 2 walk in closets! New flooring in this room with no carpet adds an updated look, while the luxurious primary ensuite bathroom offers dual sinks, soaking tub, and an oversized walk-in shower. Three additional bedrooms are located downstairs, along with a seperate office & two full bathrooms. One bathroom leads directly to the back lanai, making this a perfect potential pool home. Upstairs, the expansive bonus room provides valuable additional living space and can easily function as a media theater room, game room, home gym, playroom, or private retreat. There is also one more bedroom & full bathroom upstairs. Step outside through the panoramic sliding glass doors to the screened & pavered lanai and take in the peaceful pond and conservation views. With existing water and gas rough-ins, the outdoor space is ready for you to create the outdoor kitchen or entertaining area you've been envisioning. The 3-car garage provides plenty of room. Home features a newer Roof (2025), water filtration & softener system & hurricane windows, garage door & sliding glass doors! Residents of Seven Oaks enjoy an impressive collection of resort-style amenities. You'll love the Seven Oaks community resort style pool and sun deck with available cabanas, the Junior-Olympic lap pool with double loop water slide, wading pool, shallow splash children's water park, competition tennis courts, sand volleyball court, softball and soccer fields, and full court basketball complete with lighting. In addition, be sure to check out the multi-tiered theater with projection screen, state of the art fitness area, aerobics room, locker rooms with showers, separate gathering and meeting rooms, specialty cafe, and more, all located within the private community at the Seven Oaks Clubhouse. The community's convenient Wesley Chapel location puts you close to shopping, dining, hospitals, major highways, and everyday conveniences. Schedule your private showing today and experience everything this Seven Oaks home has to offer.
Additional Information
- Taxes
- $15478
- Taxes
- $3,467
- Minimum Lease
- 1-2 Years
- HOA Fee
- $168
- HOA Payment Schedule
- Annually
- Maintenance Includes
- Common Area Taxes, Pool, Recreational Facilities
- Location
- Conservation Area, Landscaped, Paved
- Community Features
- Clubhouse, Deed Restrictions, Fitness Center, Gated Community - No Guard, Irrigation-Reclaimed Water, Park, Playground, Pool, Sidewalks, Tennis Court(s), Street Lights
- Property Description
- Two Story
- Zoning
- MPUD
- Interior Layout
- Ceiling Fans(s), Crown Molding, Eat-in Kitchen, High Ceilings, Kitchen/Family Room Combo, Living Room/Dining Room Combo, Open Floorplan, Primary Bedroom Main Floor, Smart Home, Split Bedroom, Stone Counters, Thermostat, Tray Ceiling(s), Walk-In Closet(s), Window Treatments
- Interior Features
- Ceiling Fans(s), Crown Molding, Eat-in Kitchen, High Ceilings, Kitchen/Family Room Combo, Living Room/Dining Room Combo, Open Floorplan, Primary Bedroom Main Floor, Smart Home, Split Bedroom, Stone Counters, Thermostat, Tray Ceiling(s), Walk-In Closet(s), Window Treatments
- Floor
- Carpet, Ceramic Tile, Luxury Vinyl
- Appliances
- Built-In Oven, Cooktop, Dishwasher, Disposal, Dryer, Exhaust Fan, Gas Water Heater, Kitchen Reverse Osmosis System, Microwave, Range Hood, Refrigerator, Washer, Water Softener
- Utilities
- Cable Available, Electricity Connected, Fire Hydrant, Propane, Public, Sprinkler Recycled, Underground Utilities
- Heating
- Central
- Air Conditioning
- Central Air
- Exterior Construction
- Block, Stucco, Frame
- Exterior Features
- Lighting, Private Mailbox, Private Yard, Rain Gutters, Sidewalk
- Roof
- Shingle
- Foundation
- Slab
- Pool
- Community
- Garage Carport
- 3 Car Garage
- Garage Spaces
- 3
- Garage Features
- Driveway, Garage Door Opener
- Elementary School
- Seven Oaks Elementary-Po
- Middle School
- Cypress Creek Middle School
- High School
- Cypress Creek High-PO
- Fences
- Fenced, Vinyl
- Water View
- Pond
- Pets
- Allowed
- Flood Zone Code
- X
- Parcel ID
- 19-26-24-0120-07500-0310
- Legal Description
- SEVEN OAKS PARCEL S-2 PB 64 PG 001 BLOCK 75 LOT 31
Listing courtesy of KELLER WILLIAMS TAMPA PROPERTIES. 813-264-7754
Mortgage Calculator
StellarMLS is the source of this information via Internet Data Exchange Program. All listing information is deemed reliable but not guaranteed and should be independently verified through personal inspection by appropriate professionals. Listings displayed on this website may be subject to prior sale or removal from sale. Availability of any listing should always be independently verified. Listing information is provided for consumer personal, non-commercial use, solely to identify potential properties for potential purchase. All other use is strictly prohibited and may violate relevant federal and state law. Data last updated on