2244 Groveland Drive, Lutz, FL 33549
- $479,900
- 3
- BD
- 2
- BA
- 1,997
- SqFt




- List Price
- $479,900
- Status
- Active
- Days on Market
- 1
- MLS#
- TB8540150
- Property Style
- Single Family
- Architectural Style
- Traditional
- Year Built
- 1992
- Bedrooms
- 3
- Bathrooms
- 2
- Living Area
- 1,997
- Lot Size
- 7,700
- Acres
- 0.18
- Total Acreage
- 0 to less than 1/4
- Legal Subdivision Name
- Coopers Pond
- MLS Area Major
- Lutz
Property Description
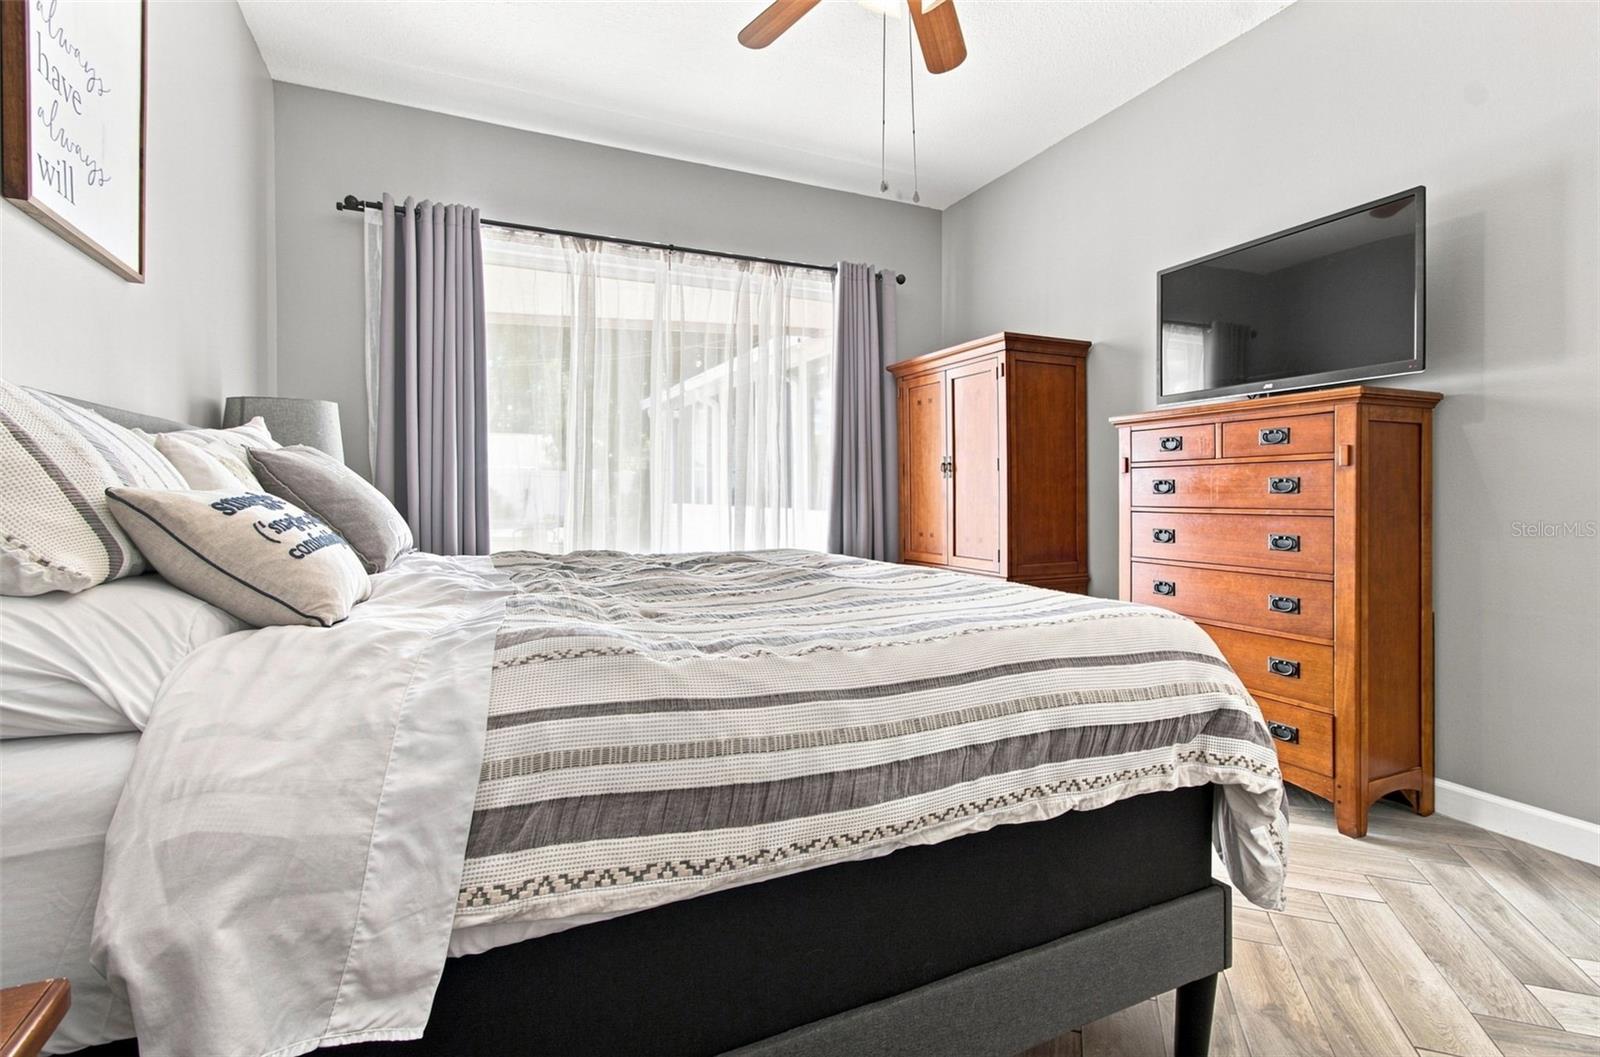
Welcome Home to Comfort, Style & Florida Living Step inside this beautifully maintained home where comfort, functionality, and effortless Florida living come together. This beautiful home is 3 bedrooms 2 bathrooms, 2 car garage and 1,997 square feet. The spacious open-concept design features soaring ceilings, abundant natural light, and stylish finishes throughout, creating an inviting atmosphere for both everyday living and entertaining. The heart of the home is the generously sized kitchen, featuring white cabinetry, granite countertops, stainless-steel appliances, a large center island with seating, and plenty of workspace for the home chef. The kitchen flows seamlessly into the dining and living areas, making gatherings easy and enjoyable. The spacious living room offers a cozy fireplace and views toward the large, enclosed Florida room, creating an ideal extension of the living space. Whether you're enjoying morning coffee, hosting friends, or relaxing at the end of the day, the Florida Room provides a wonderful year-round Florida retreat overlooking the private, fully fenced backyard with a beautiful paver patio that adds another extension to this already well-rounded home. The primary suite offers a peaceful escape with a spacious layout, beautifully laid herringbone tile that gives the room a custom feel and an ensuite bath featuring dual vanity, a soaking tub, and a separate walk-in shower and a large walk-in closet. Additional bedrooms provide flexibility for family, guests, a home office, or hobbies. Additional highlights include beautiful luxury-style plank flooring throughout the home, updated lighting, abundant storage, a dedicated office/workspace that has beautiful tile details and solid wood countertop, built in cabinets, and shelving, great for additional space and just another extension of this home that provides more options and maximizes space, all while not sacrificing style and detail. The home combines practical living spaces with a warm, comfortable aesthetic that makes it truly move-in ready. HOA is only $150 a year, giving this home yet another check in the approved box that makes this an outstanding purchase. Also, it is not located in a flood zone, keeping you high and dry! A wonderful opportunity for buyers looking for a spacious home, indoor-outdoor living, and a floor plan designed for both entertaining and everyday comfort. Schedule your private showing today!
Additional Information
- Taxes
- $3630
- Minimum Lease
- No Minimum
- HOA Fee
- $150
- HOA Payment Schedule
- Annually
- Maintenance Includes
- Common Area Taxes, Insurance
- Location
- In County, Landscaped, Level, Sidewalk, Paved
- Community Features
- Street Lights, No Deed Restriction
- Property Description
- One Story
- Zoning
- PD
- Interior Layout
- Ceiling Fans(s), Eat-in Kitchen, Kitchen/Family Room Combo, Living Room/Dining Room Combo, Open Floorplan, Split Bedroom, Stone Counters, Thermostat, Walk-In Closet(s)
- Interior Features
- Ceiling Fans(s), Eat-in Kitchen, Kitchen/Family Room Combo, Living Room/Dining Room Combo, Open Floorplan, Split Bedroom, Stone Counters, Thermostat, Walk-In Closet(s)
- Floor
- Tile
- Appliances
- Dishwasher, Disposal, Dryer, Electric Water Heater, Kitchen Reverse Osmosis System, Microwave, Range, Refrigerator, Washer
- Utilities
- Cable Connected, Electricity Connected, Fiber Optics, Public, Sewer Connected, Sprinkler Meter, Underground Utilities, Water Connected
- Heating
- Central
- Air Conditioning
- Central Air
- Fireplace Description
- Living Room
- Exterior Construction
- Block, Stucco
- Exterior Features
- Sidewalk, Sliding Doors
- Roof
- Shingle
- Foundation
- Slab
- Pool
- No Pool
- Garage Carport
- 2 Car Garage
- Garage Spaces
- 2
- Garage Features
- Driveway, Electric Vehicle Charging Station(s), Garage Door Opener, Ground Level, Guest, On Street
- Garage Dimensions
- 22x23
- Elementary School
- Lutz-Hb
- Middle School
- Liberty-Hb
- High School
- Freedom-HB
- Pets
- Allowed
- Pet Size
- Extra Large (101+ Lbs.)
- Flood Zone Code
- X
- Parcel ID
- U-18-27-19-1B2-000002-00014.0
- Legal Description
- COOPER'S POND LOT 14 BLOCK 2
Listing courtesy of RE/MAX CHAMPIONS. 727-807-7887
Mortgage Calculator
StellarMLS is the source of this information via Internet Data Exchange Program. All listing information is deemed reliable but not guaranteed and should be independently verified through personal inspection by appropriate professionals. Listings displayed on this website may be subject to prior sale or removal from sale. Availability of any listing should always be independently verified. Listing information is provided for consumer personal, non-commercial use, solely to identify potential properties for potential purchase. All other use is strictly prohibited and may violate relevant federal and state law. Data last updated on