1821 Oak Lake Drive, Clearwater, FL 33764
- $659,900
- 3
- BD
- 3
- BA
- 2,073
- SqFt






- List Price
- $659,900
- Status
- Active
- Days on Market
- 0
- MLS#
- TB8537187
- Property Style
- Single Family
- Architectural Style
- Mid-Century Modern
- Year Built
- 1959
- Bedrooms
- 3
- Bathrooms
- 3
- Living Area
- 2,073
- Lot Size
- 9,958
- Acres
- 0.23
- Total Acreage
- 0 to less than 1/4
- Legal Subdivision Name
- Oak Lake Estates
- MLS Area Major
- Clearwater
Property Description
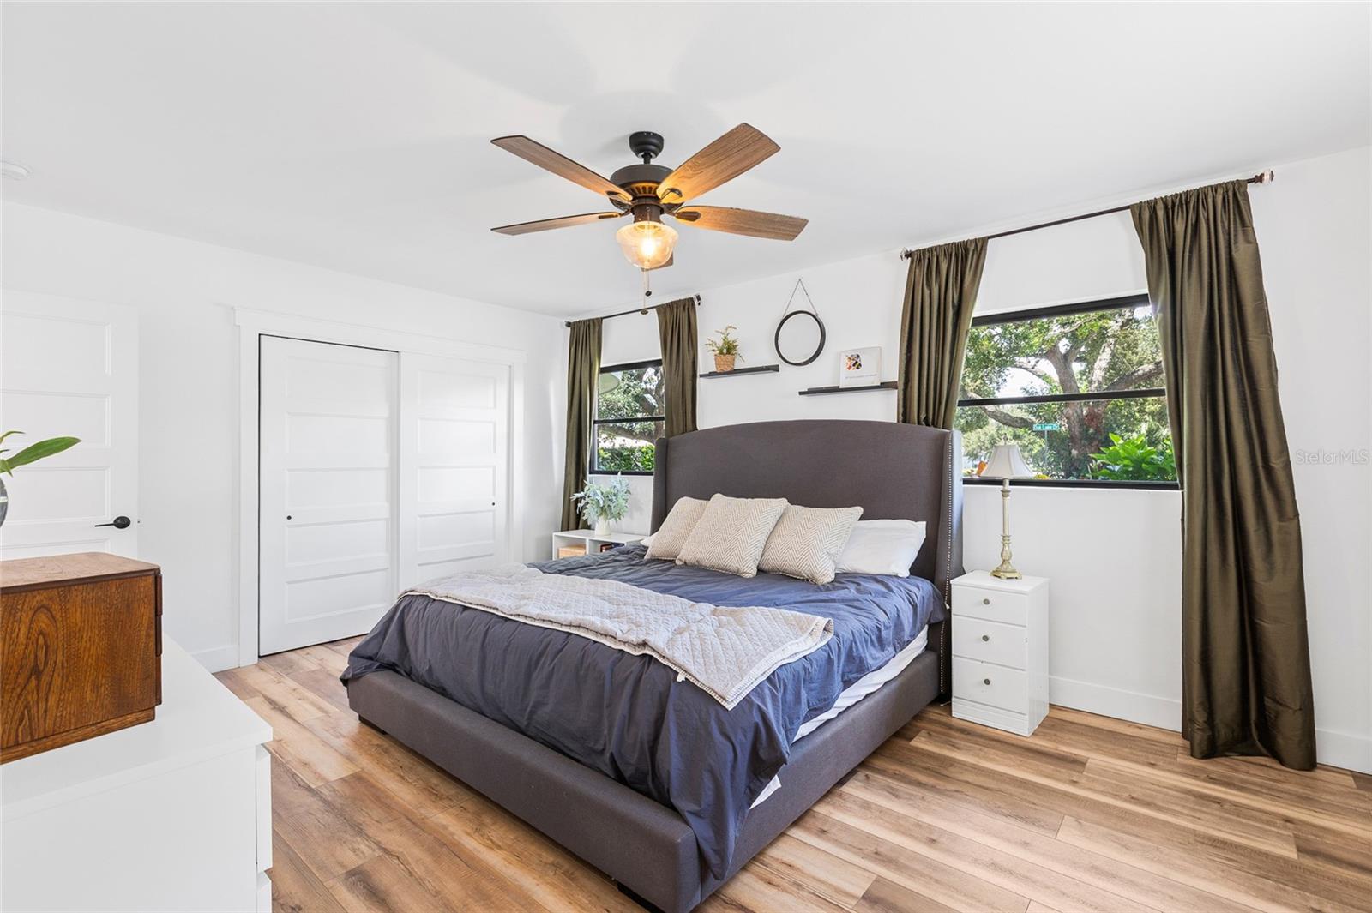
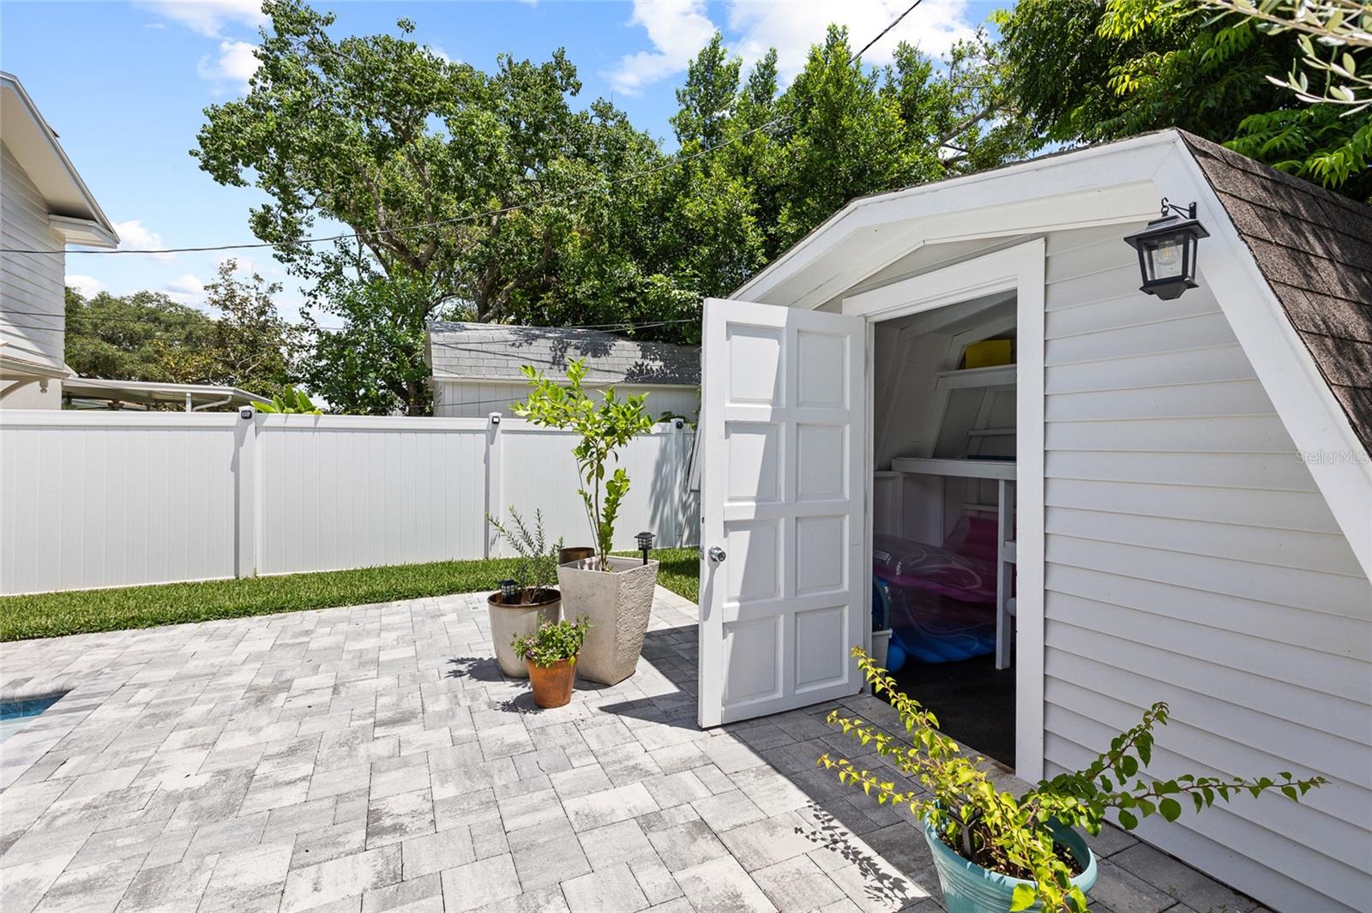
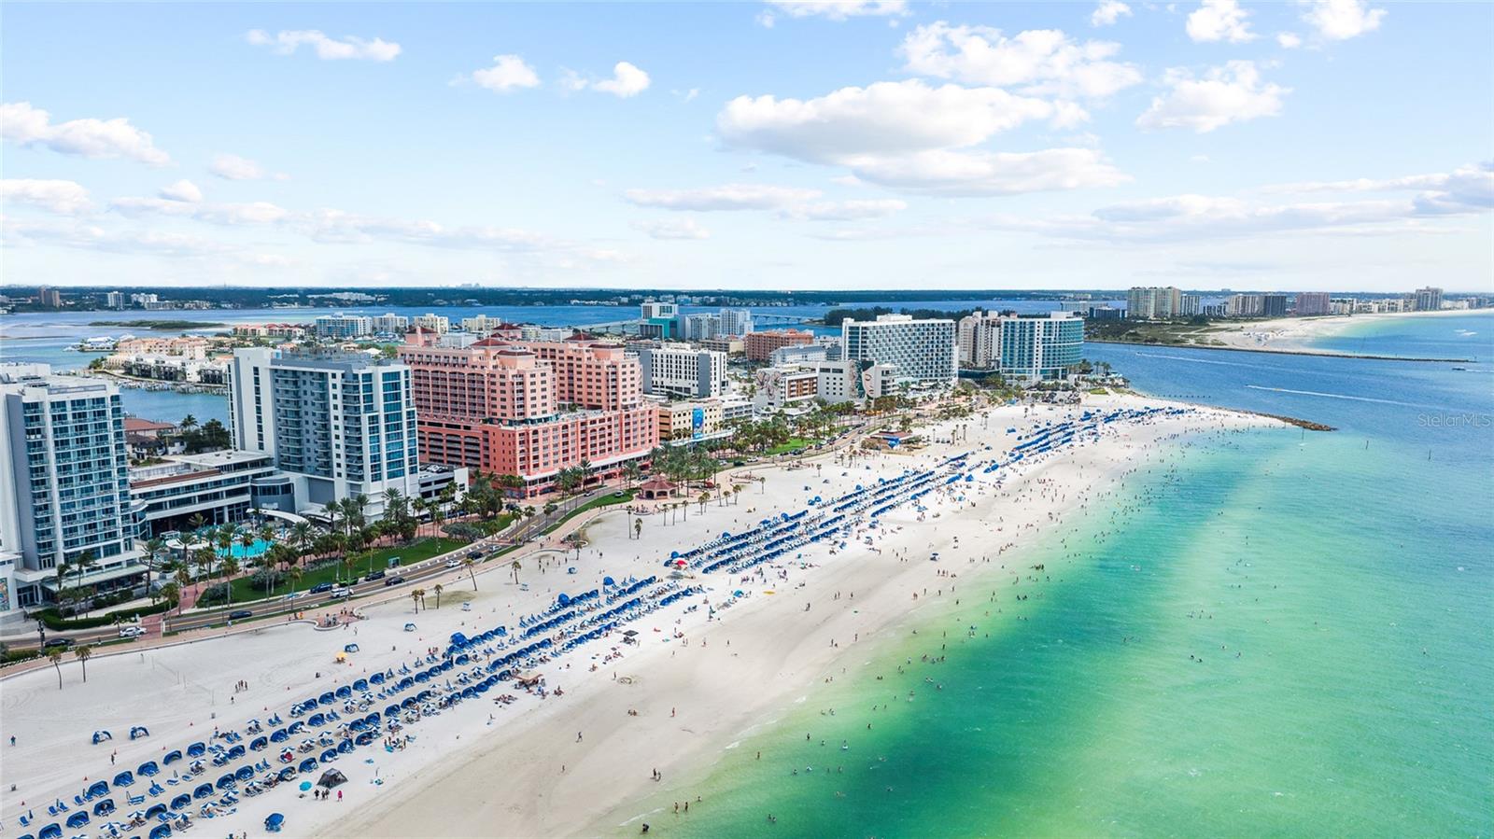
Fabulous Mid-Century Modern 3 bedroom, 3 bath Pool home located approximately 5 miles to Clearwater Beach! As you drive up notice the charming circular driveway, covered pavered porch, & upgraded landscaping!! There is an oversized 2-car garage. Expect to be WOWED!! The roof was replaced in 2025, new septic (with tank with in-ground pump and 3 cleanouts), new drain fields 2025, central heat & air replaced in 2022, hot water heater new in 2022, all new plumbing in 2025, kitchen remodeled in 2021, baths updated, & wood-like laminate throughout (with the exception of the baths which are tile). A new heated pool was added in December of 2023!! Pool features a large sun shelf w/ umbrella, LED bubbler and lighting, Jandy variable speed pump and app for remote control from phone. The shed was added for pool storage / pool house! Notice the generous yard space ... recently sodded and a new vinyl fence was added. Plenty of room for backyard activities and room to play. Floor plan is very versatile ... owners have living room area set up as a wine room. Family room also has room for an office area! The kitchen features floor to ceiling cabinets, subway tile backsplash, wood cabinets, quartz counters, stainless appliances, & ceiling has shiplap millwork. There is also shiplap paneling in the dining and family walls. This homes offers an open floor plan ... great for entertaining. The family room features a beamed ceiling, charming brick wall with free-standing fireplace, & French doors leading to a pavered deck and inviting heated pool area! Majority of all interior doors have been replaced. Both the hallways leading to primary bedroom and secondary bedrooms have charming built-in cabinets. The primary suite features 2 walk-in closets. There are 2 primary suites ... both feature ensuite bathrooms. Tile flooring in both baths and shower flooring is new. Both the primary suite and family room have shutters for the window treatments. Home has a Levven automated control system to turn interior lights on & off remotely from phone. There are no HOA fees! The oversized 2-car garage is 21.7' X 25.7'! Owners lender does not require them to have flood insurance, survey attached in mls! Owners say they had no issues with flooding during hurricanes of 2024!! Great location close to Clearwater Beach & Honeymoon Island!!
Additional Information
- Taxes
- $6767
- Minimum Lease
- No Minimum
- Location
- Landscaped, Near Public Transit, Paved
- Community Features
- No Deed Restriction
- Property Description
- One Story
- Zoning
- R-3
- Interior Layout
- Ceiling Fans(s), Crown Molding, Open Floorplan, Primary Bedroom Main Floor, Split Bedroom, Walk-In Closet(s), Window Treatments
- Interior Features
- Ceiling Fans(s), Crown Molding, Open Floorplan, Primary Bedroom Main Floor, Split Bedroom, Walk-In Closet(s), Window Treatments
- Floor
- Ceramic Tile, Laminate
- Appliances
- Built-In Oven, Dishwasher, Disposal, Dryer, Electric Water Heater, Microwave, Refrigerator, Washer, Water Softener
- Utilities
- BB/HS Internet Available, Cable Connected, Fiber Optics, Sprinkler Meter
- Heating
- Electric
- Air Conditioning
- Central Air
- Fireplace Description
- Family Room, Free Standing
- Exterior Construction
- Block, Stucco
- Exterior Features
- French Doors, Private Mailbox, Private Yard
- Roof
- Shingle
- Foundation
- Slab
- Pool
- Private
- Pool Type
- Heated, In Ground, Lighting, Tile
- Garage Carport
- 2 Car Garage
- Garage Spaces
- 2
- Garage Features
- Circular Driveway, Driveway, Garage Door Opener, Oversized
- Elementary School
- Plumb Elementary-Pn
- Middle School
- Oak Grove Middle-Pn
- High School
- Clearwater High-PN
- Fences
- Vinyl
- Pets
- Allowed
- Flood Zone Code
- X
- Parcel ID
- 13-29-15-62838-005-0010
- Legal Description
- OAK LAKE ESTATES BLK E, LOT 1
Listing courtesy of KELLER WILLIAMS TAMPA PROPERTIES. 813-264-7754
Mortgage Calculator
StellarMLS is the source of this information via Internet Data Exchange Program. All listing information is deemed reliable but not guaranteed and should be independently verified through personal inspection by appropriate professionals. Listings displayed on this website may be subject to prior sale or removal from sale. Availability of any listing should always be independently verified. Listing information is provided for consumer personal, non-commercial use, solely to identify potential properties for potential purchase. All other use is strictly prohibited and may violate relevant federal and state law. Data last updated on