9135 Greenbriar Lane, Port Richey, FL 34668
- $275,900
- 3
- BD
- 2
- BA
- 1,442
- SqFt








- List Price
- $275,900
- Status
- Active
- Days on Market
- 53
- MLS#
- TB8537083
- Property Style
- Single Family
- Architectural Style
- Ranch
- Year Built
- 1978
- Bedrooms
- 3
- Bathrooms
- 2
- Living Area
- 1,442
- Lot Size
- 5,100
- Acres
- 0.12
- Total Acreage
- 0 to less than 1/4
- Legal Subdivision Name
- Regency Park
- MLS Area Major
- Port Richey
Property Description
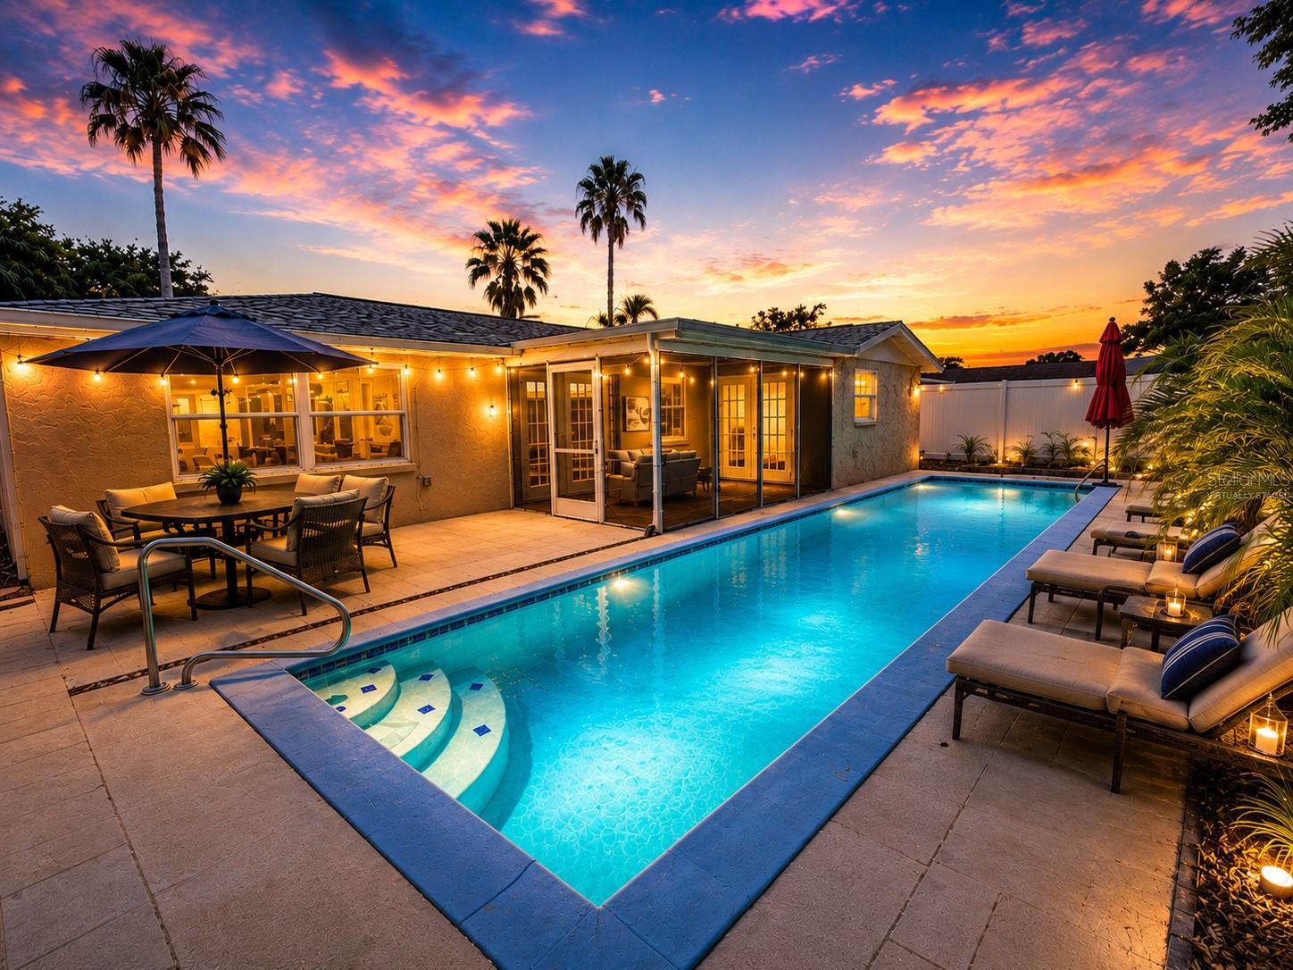
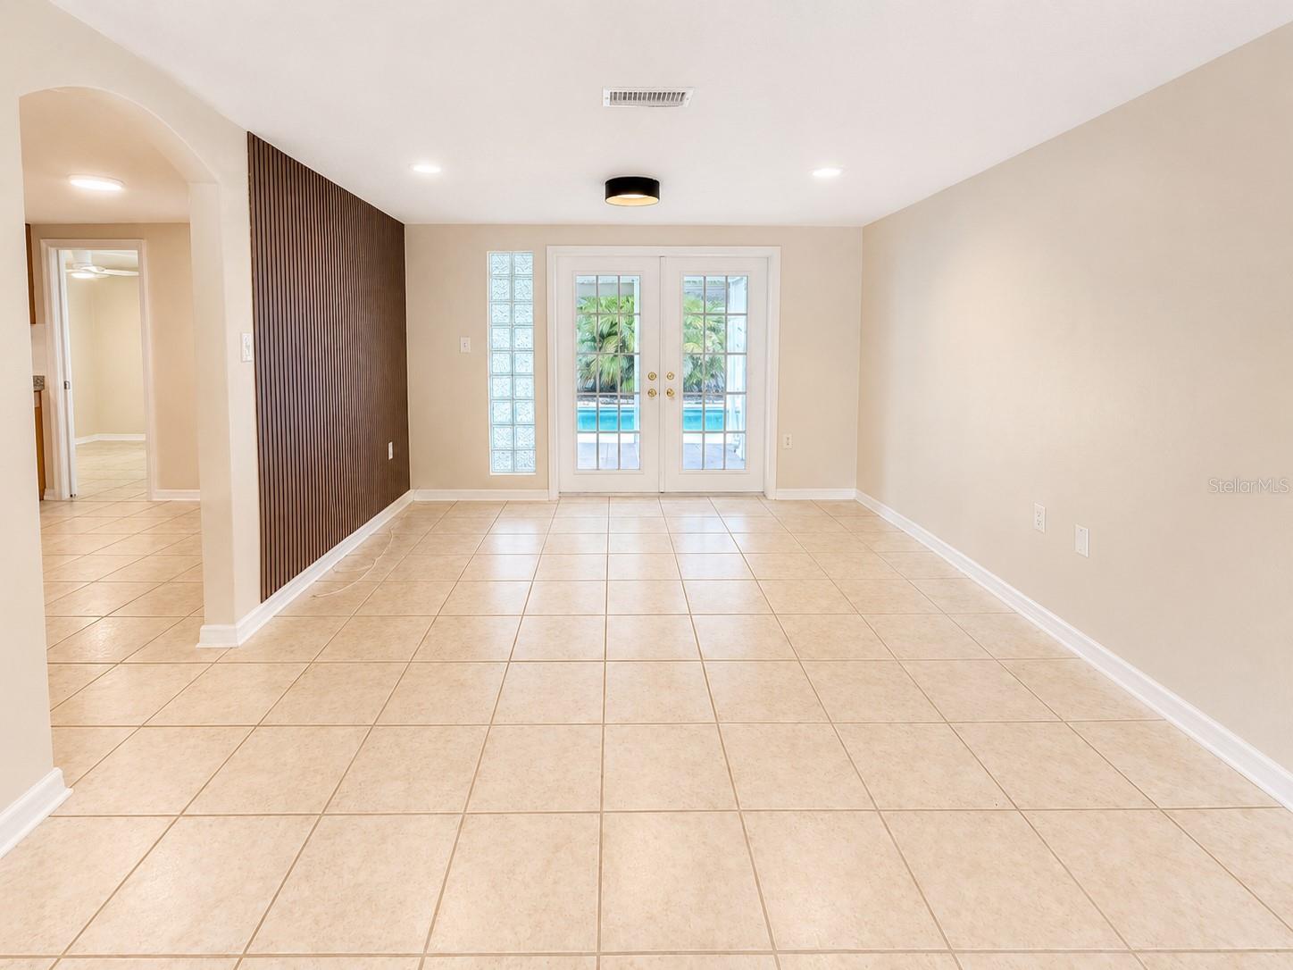
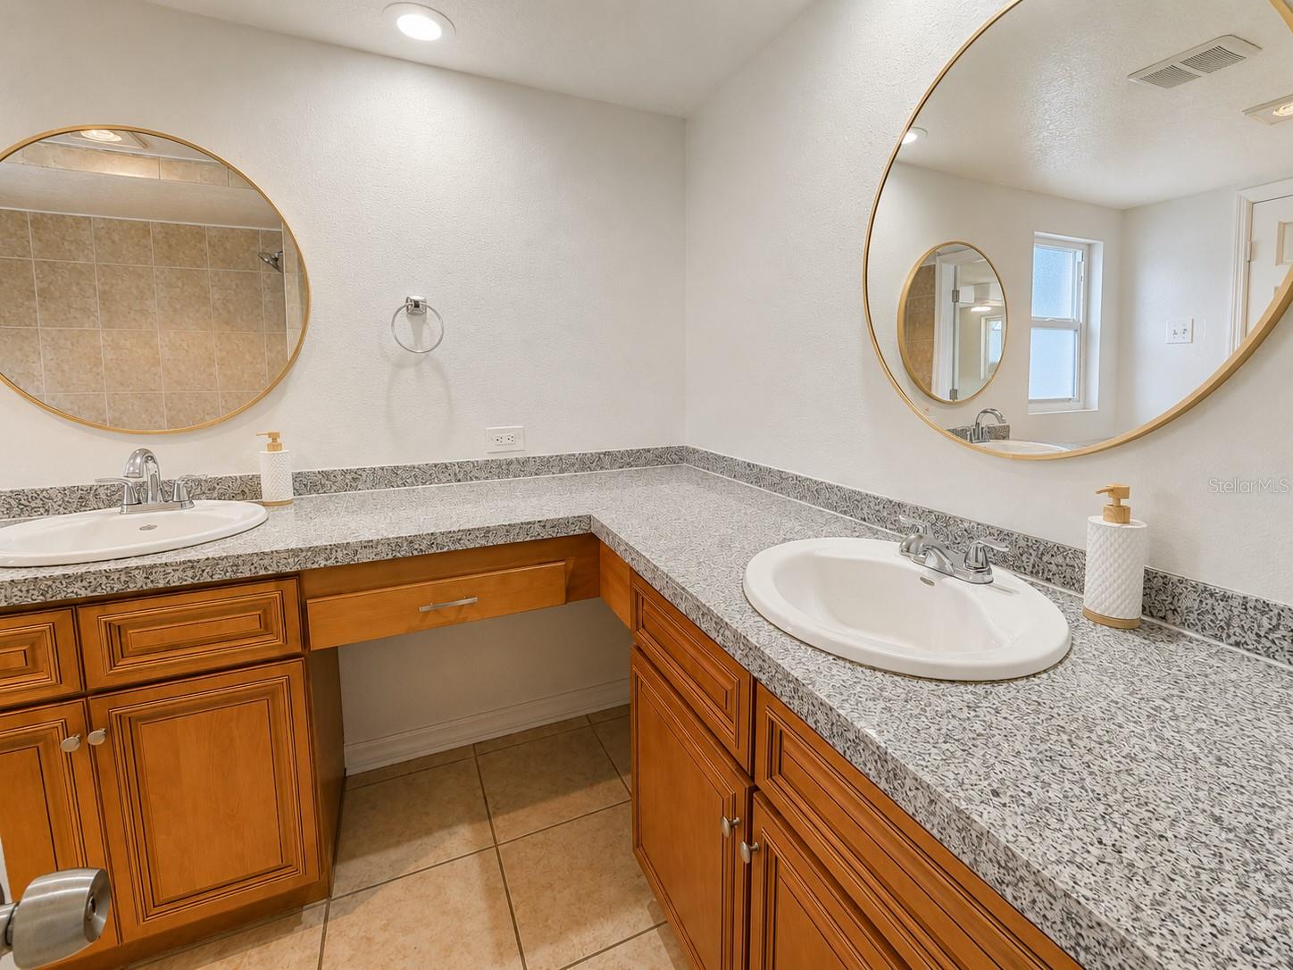
Virtually Staged. Enjoy Florida living in this well-maintained pool home featuring a spacious and functional floor plan designed for everyday living and entertaining. The large living and dining areas provide plenty of room for family gatherings, while durable tile flooring throughout offers easy maintenance and a clean, contemporary look.... The screened and covered lanai overlooks the private pool and opens to an expansive pool deck with ample space for outdoor dining, lounge chairs, and relaxing in the Florida sunshine. Whether hosting friends or enjoying a quiet evening, this backyard is designed to be enjoyed year-round.... Just off the kitchen is a versatile third bedroom with French doors to the lanai, making it an ideal home office, media room, hobby space, or guest bedroom. Updated windows enhance energy efficiency and natural light, while contemporary ceiling fans add a modern touch throughout the bedrooms.... Additional features include a welcoming front courtyard, an attractive updated kitchen with abundant cabinetry and granite tile countertops, and a layout that makes excellent use of every square foot. Conveniently located near shopping, restaurants, medical facilities, parks, and Gulf Coast beaches, this home offers comfort, flexibility, and Florida lifestyle at an exceptional value. Best of all, this home is not in a flood zone. Photos of furnishings are virtually staged.
Additional Information
- Taxes
- $774
- Minimum Lease
- 8-12 Months
- Community Features
- No Deed Restriction
- Property Description
- One Story
- Zoning
- R3
- Interior Layout
- Ceiling Fans(s), Eat-in Kitchen, Living Room/Dining Room Combo, Primary Bedroom Main Floor, Solid Surface Counters, Walk-In Closet(s), Window Treatments
- Interior Features
- Ceiling Fans(s), Eat-in Kitchen, Living Room/Dining Room Combo, Primary Bedroom Main Floor, Solid Surface Counters, Walk-In Closet(s), Window Treatments
- Floor
- Tile
- Appliances
- Dishwasher, Disposal, Electric Water Heater, Exhaust Fan, Microwave, Range, Refrigerator
- Utilities
- BB/HS Internet Available, Cable Available, Electricity Connected, Public, Water Connected
- Heating
- Central, Electric
- Air Conditioning
- Central Air
- Exterior Construction
- Block, Stucco
- Exterior Features
- Hurricane Shutters, Private Yard, Sidewalk
- Roof
- Shingle
- Foundation
- Slab
- Pool
- Private
- Pool Type
- Gunite
- Garage Carport
- 1 Car Garage
- Garage Spaces
- 1
- Garage Features
- Circular Driveway, Driveway, Garage Door Opener, Parking Pad
- Garage Dimensions
- 14x20
- Elementary School
- Chasco Elementary-Po
- Middle School
- Chasco Middle-Po
- High School
- Fivay High-PO
- Fences
- Other
- Pets
- Allowed
- Flood Zone Code
- X
- Parcel ID
- 16-25-22-076.K-000.01-858.0
- Legal Description
- REGENCY PARK UNIT 12 PB 16 PG 7 LOT 1858
Listing courtesy of SUNRAYE. 727-644-9183
Mortgage Calculator
StellarMLS is the source of this information via Internet Data Exchange Program. All listing information is deemed reliable but not guaranteed and should be independently verified through personal inspection by appropriate professionals. Listings displayed on this website may be subject to prior sale or removal from sale. Availability of any listing should always be independently verified. Listing information is provided for consumer personal, non-commercial use, solely to identify potential properties for potential purchase. All other use is strictly prohibited and may violate relevant federal and state law. Data last updated on