1628 Baker Road, Lutz, FL 33559
- $359,900
- 3
- BD
- 2
- BA
- 1,472
- SqFt




- List Price
- $359,900
- Status
- Active
- Days on Market
- 53
- Price Change
- ▼ $5,000 1789752668
- MLS#
- TB8536455
- Property Style
- Single Family
- Year Built
- 1987
- Bedrooms
- 3
- Bathrooms
- 2
- Living Area
- 1,472
- Lot Size
- 6,600
- Acres
- 0.15
- Total Acreage
- 0 to less than 1/4
- Legal Subdivision Name
- Carpenters Run Ph 1
- MLS Area Major
- Lutz
Property Description
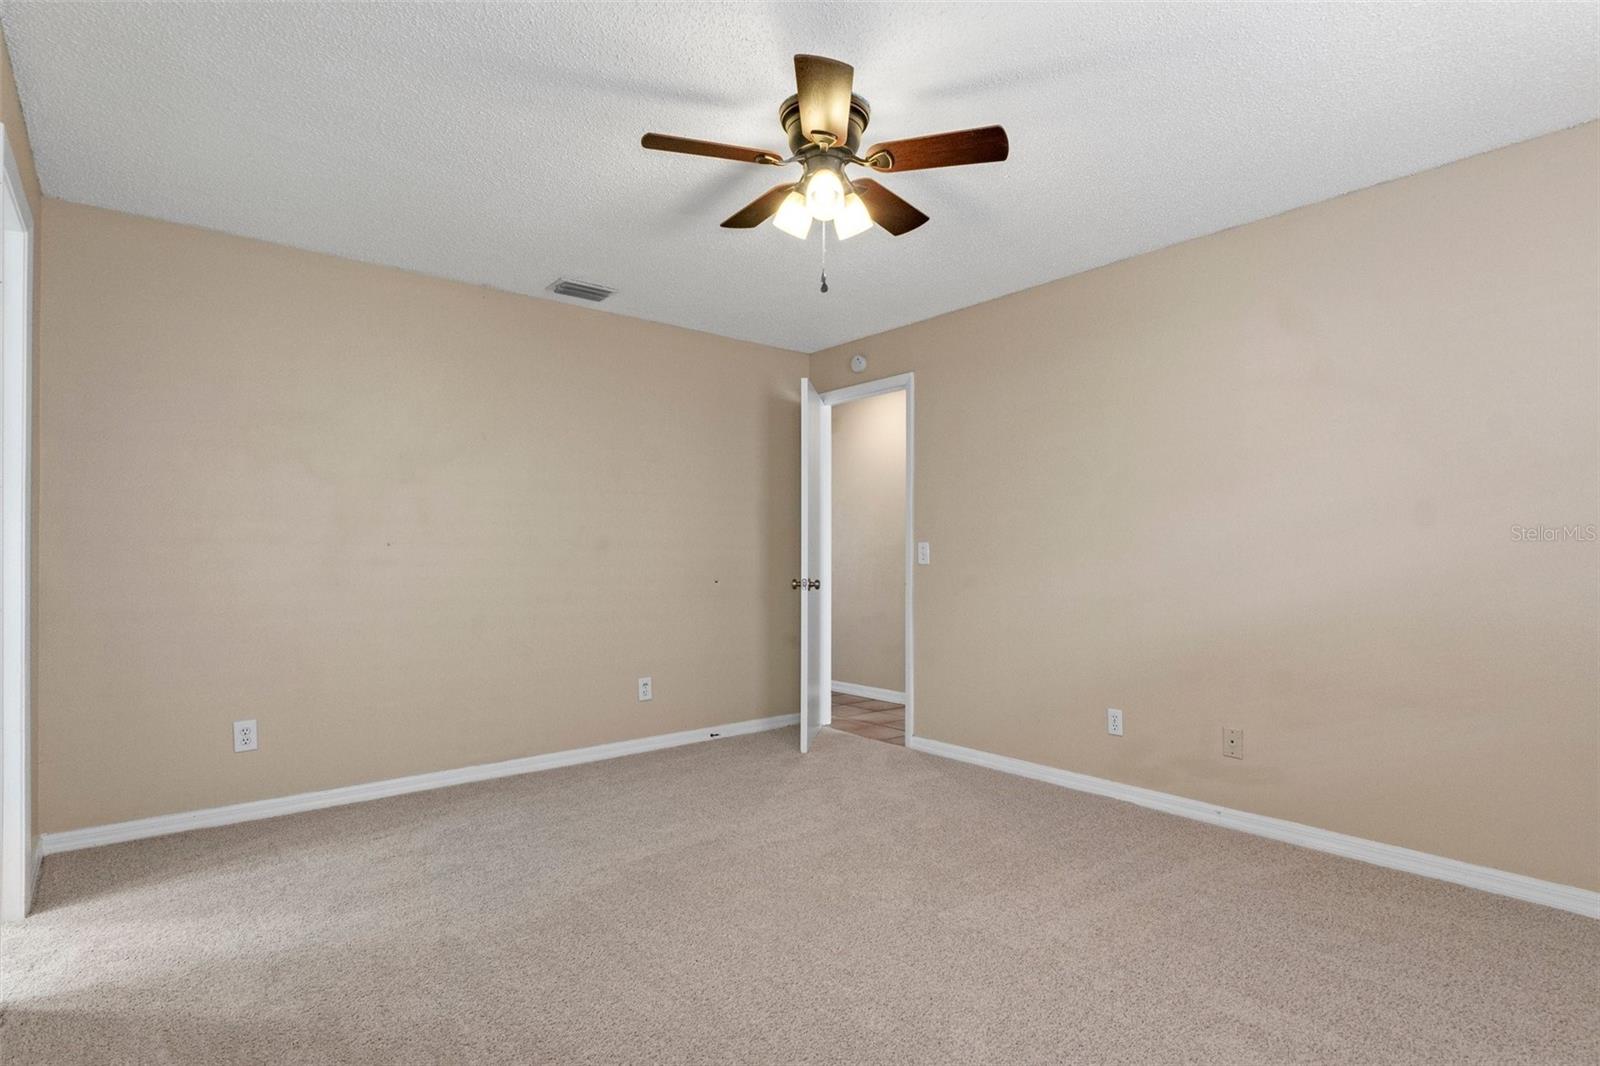
Virtually Staged. Located in the highly desirable Carpenter's Run community, this beautifully updated 3-bedroom, 2-bath home combines modern upgrades with peaceful pond views. Major improvements include a new roof in 2025, new AC in 2024, fresh exterior paint, and stylish luxury vinyl plank flooring throughout the spacious living room. French doors open to a covered, screened lanai where you can relax while enjoying the tranquil pond setting. The updated kitchen features brand-new granite countertops, abundant cabinet space, a breakfast nook, and a convenient breakfast bar—perfect for both everyday living and entertaining. The spacious primary suite offers a walk-in closet and a beautifully renovated en-suite bath with a new dual-sink granite vanity and a large walk-in shower. The updated guest bath features a new granite vanity and a tub/shower combination. The oversized two-car garage provides additional storage space along with a built-in workbench for hobbies or projects. A charming footbridge behind the home offers convenient access to the community recreation center, making it easy to enjoy the neighborhood amenities. Ideally located just minutes from I-75, this home provides quick access to Wesley Chapel's premier shopping, dining, entertainment, and healthcare facilities, while offering an easy commute to Tampa and everything the Tampa Bay area has to offer. Don't miss this opportunity to own a beautifully updated waterfront home in one of the area's most sought-after communities!
Additional Information
- Taxes
- $4931
- Minimum Lease
- 8-12 Months
- HOA Fee
- $300
- HOA Payment Schedule
- Semi-Annually
- Location
- Flood Insurance Required, Sidewalk, Paved
- Community Features
- Deed Restrictions, Playground, Pool, Sidewalks, Tennis Court(s)
- Property Description
- One Story
- Zoning
- PUD
- Interior Layout
- Eat-in Kitchen, High Ceilings, Living Room/Dining Room Combo, Stone Counters, Walk-In Closet(s)
- Interior Features
- Eat-in Kitchen, High Ceilings, Living Room/Dining Room Combo, Stone Counters, Walk-In Closet(s)
- Floor
- Carpet, Laminate, Luxury Vinyl
- Appliances
- Dishwasher, Range, Range Hood, Refrigerator
- Utilities
- Cable Connected, Electricity Connected, Sewer Connected, Water Connected
- Heating
- Central, Electric
- Air Conditioning
- Central Air
- Exterior Construction
- Block, Stucco
- Exterior Features
- Private Mailbox, Sidewalk
- Roof
- Shingle
- Foundation
- Slab
- Pool
- Community
- Garage Carport
- 2 Car Garage
- Garage Spaces
- 2
- Garage Features
- Driveway, Garage Door Opener
- Water View
- Pond
- Water Frontage
- Pond
- Pets
- Allowed
- Flood Zone Code
- AE
- Parcel ID
- 19-26-33-001.0-000.00-067.0
- Legal Description
- CARPENTERS RUN PHASE 1 PB 24 PGS 122-124 LOT 67 OR 8832 PG 2050
Listing courtesy of DENNIS REALTY & INV. CORP.. 813-949-7444
Mortgage Calculator
StellarMLS is the source of this information via Internet Data Exchange Program. All listing information is deemed reliable but not guaranteed and should be independently verified through personal inspection by appropriate professionals. Listings displayed on this website may be subject to prior sale or removal from sale. Availability of any listing should always be independently verified. Listing information is provided for consumer personal, non-commercial use, solely to identify potential properties for potential purchase. All other use is strictly prohibited and may violate relevant federal and state law. Data last updated on