12212 Steppingstone Boulevard, Tampa, FL 33635
- $540,000
- 3
- BD
- 2
- BA
- 2,039
- SqFt




- List Price
- $540,000
- Status
- Active
- Days on Market
- 0
- MLS#
- TB8533782
- Property Style
- Single Family
- Year Built
- 1989
- Bedrooms
- 3
- Bathrooms
- 2
- Living Area
- 2,039
- Lot Size
- 7,020
- Acres
- 0.16
- Total Acreage
- 0 to less than 1/4
- Legal Subdivision Name
- Countryway Prcl B Trct 21 Ph 1
- MLS Area Major
- Tampa
Property Description
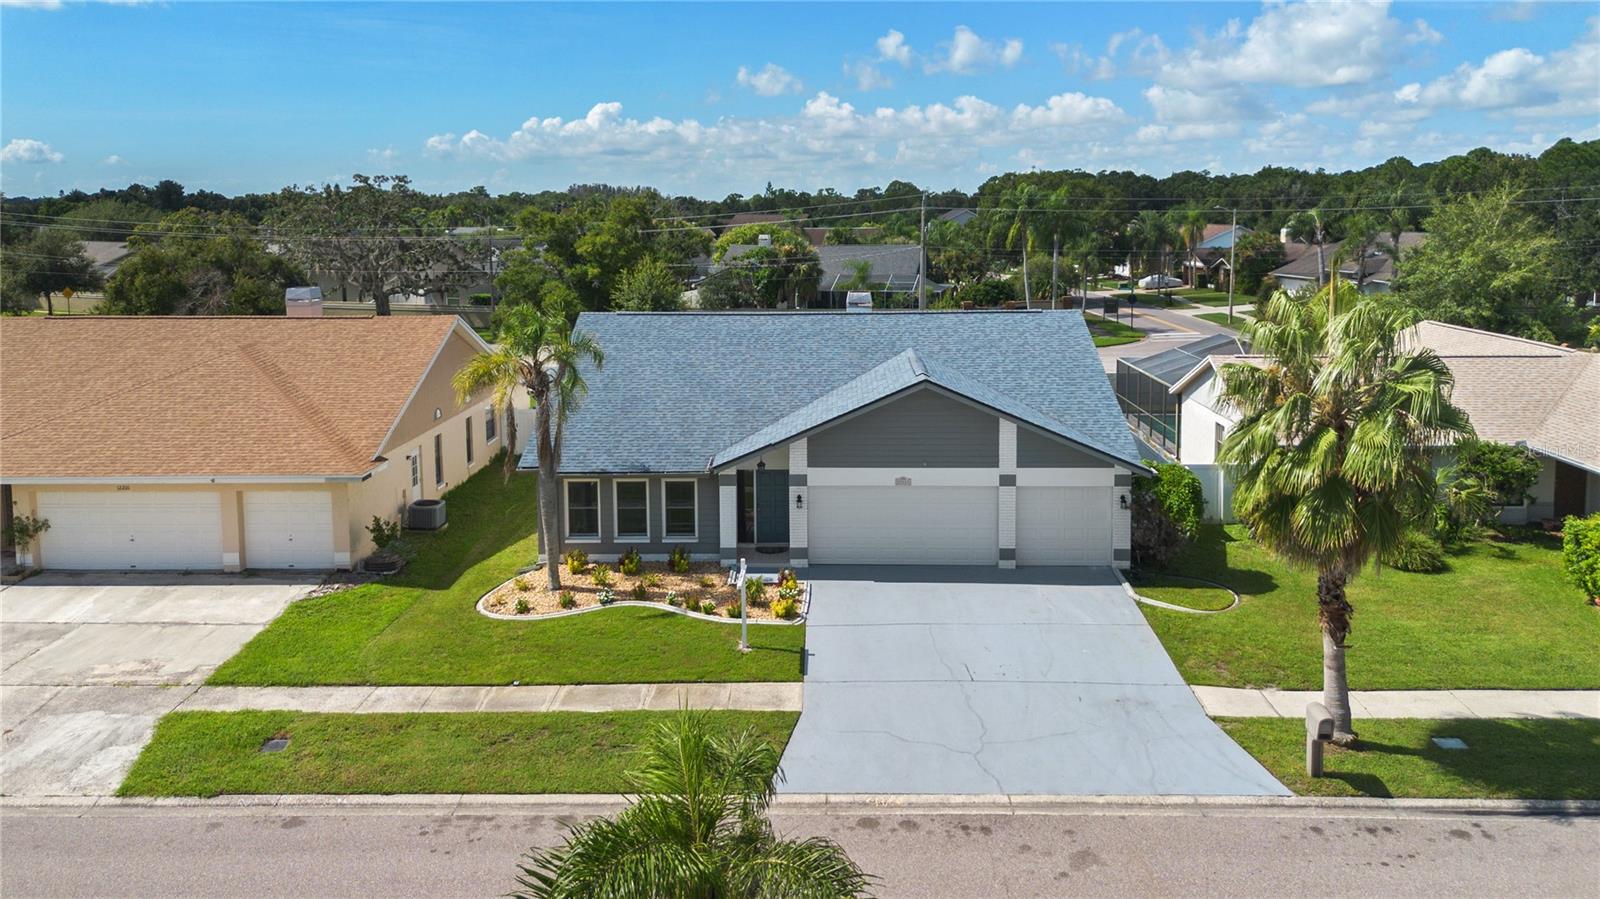
Three-car garage, private pool, 2022 roof, and a $61.67 monthly HOA with no CDD — a combination that rarely surfaces in Countryway at this price. Set on a quiet, tree-lined street with limited through traffic, this 2,039 sq ft home opens to cathedral ceilings and a floor plan built for both everyday living and entertaining. The kitchen looks directly into the family room, where a fireplace anchors one wall and sliders frame the pool beyond. Open them and the living space extends onto an oversized covered, screened lanai. The split layout places the primary suite on its own side of the home — oversized, with a large walk-in closet and a bath featuring an oversized walk-in shower. Two additional bedrooms and a full bath sit opposite. Fully fenced backyard. Additional updates include newer flooring in two bedrooms, automatic pool vacuum, stainless steel refrigerator, and newer kitchen sink. Countryway offers a golf course(Countryway Golf Club), tennis and basketball courts, dog park, playgrounds, parks, and miles of biking and running trails. West Park Village sits two miles east, Tampa International is 15 minutes out, and the Gulf beaches are 20. Private showings available daily.
Additional Information
- Taxes
- $8235
- Minimum Lease
- 1-2 Years
- HOA Fee
- $740
- HOA Payment Schedule
- Annually
- Community Features
- Street Lights, No Deed Restriction
- Property Description
- One Story
- Zoning
- PD
- Interior Layout
- Ceiling Fans(s), Solid Surface Counters, Solid Wood Cabinets, Thermostat, Vaulted Ceiling(s), Walk-In Closet(s), Window Treatments
- Interior Features
- Ceiling Fans(s), Solid Surface Counters, Solid Wood Cabinets, Thermostat, Vaulted Ceiling(s), Walk-In Closet(s), Window Treatments
- Floor
- Ceramic Tile, Laminate, Luxury Vinyl
- Appliances
- Dishwasher, Disposal
- Utilities
- Cable Connected, Electricity Connected, Public, Water Connected
- Heating
- Electric
- Air Conditioning
- Central Air
- Fireplace Description
- Living Room
- Exterior Construction
- Block
- Exterior Features
- Sidewalk
- Roof
- Shingle
- Foundation
- Slab
- Pool
- Private
- Pool Type
- Deck, Gunite, In Ground
- Garage Carport
- 3 Car Garage
- Garage Spaces
- 3
- Elementary School
- Lowry-Hb
- Middle School
- Farnell-Hb
- High School
- Alonso-HB
- Pets
- Allowed
- Flood Zone Code
- AE
- Parcel ID
- U-20-28-17-06X-A00000-00073.0
- Legal Description
- COUNTRYWAY PARCEL B TRACT 21 PHASE 1 LOT 73 BLOCK A
Listing courtesy of COASTAL PROPERTIES GROUP INTERNATIONAL. 727-493-1555
Mortgage Calculator
StellarMLS is the source of this information via Internet Data Exchange Program. All listing information is deemed reliable but not guaranteed and should be independently verified through personal inspection by appropriate professionals. Listings displayed on this website may be subject to prior sale or removal from sale. Availability of any listing should always be independently verified. Listing information is provided for consumer personal, non-commercial use, solely to identify potential properties for potential purchase. All other use is strictly prohibited and may violate relevant federal and state law. Data last updated on