213 Glenellen Place, Sun City Center, FL 33573
- $164,500
- 2
- BD
- 2
- BA
- 1,008
- SqFt






- List Price
- $164,500
- Status
- Active
- Days on Market
- 70
- Price Change
- ▼ $15,400 1788318200
- MLS#
- TB8520658
- Property Style
- Condo
- Architectural Style
- Ranch
- Year Built
- 1979
- Bedrooms
- 2
- Bathrooms
- 2
- Living Area
- 1,008
- Lot Size
- 966
- Acres
- 0.02
- Total Acreage
- 0 to less than 1/4
- Building Name
- Na
- Legal Subdivision Name
- Gloucester L Condominium
- MLS Area Major
- Sun City Center / Ruskin
Property Description
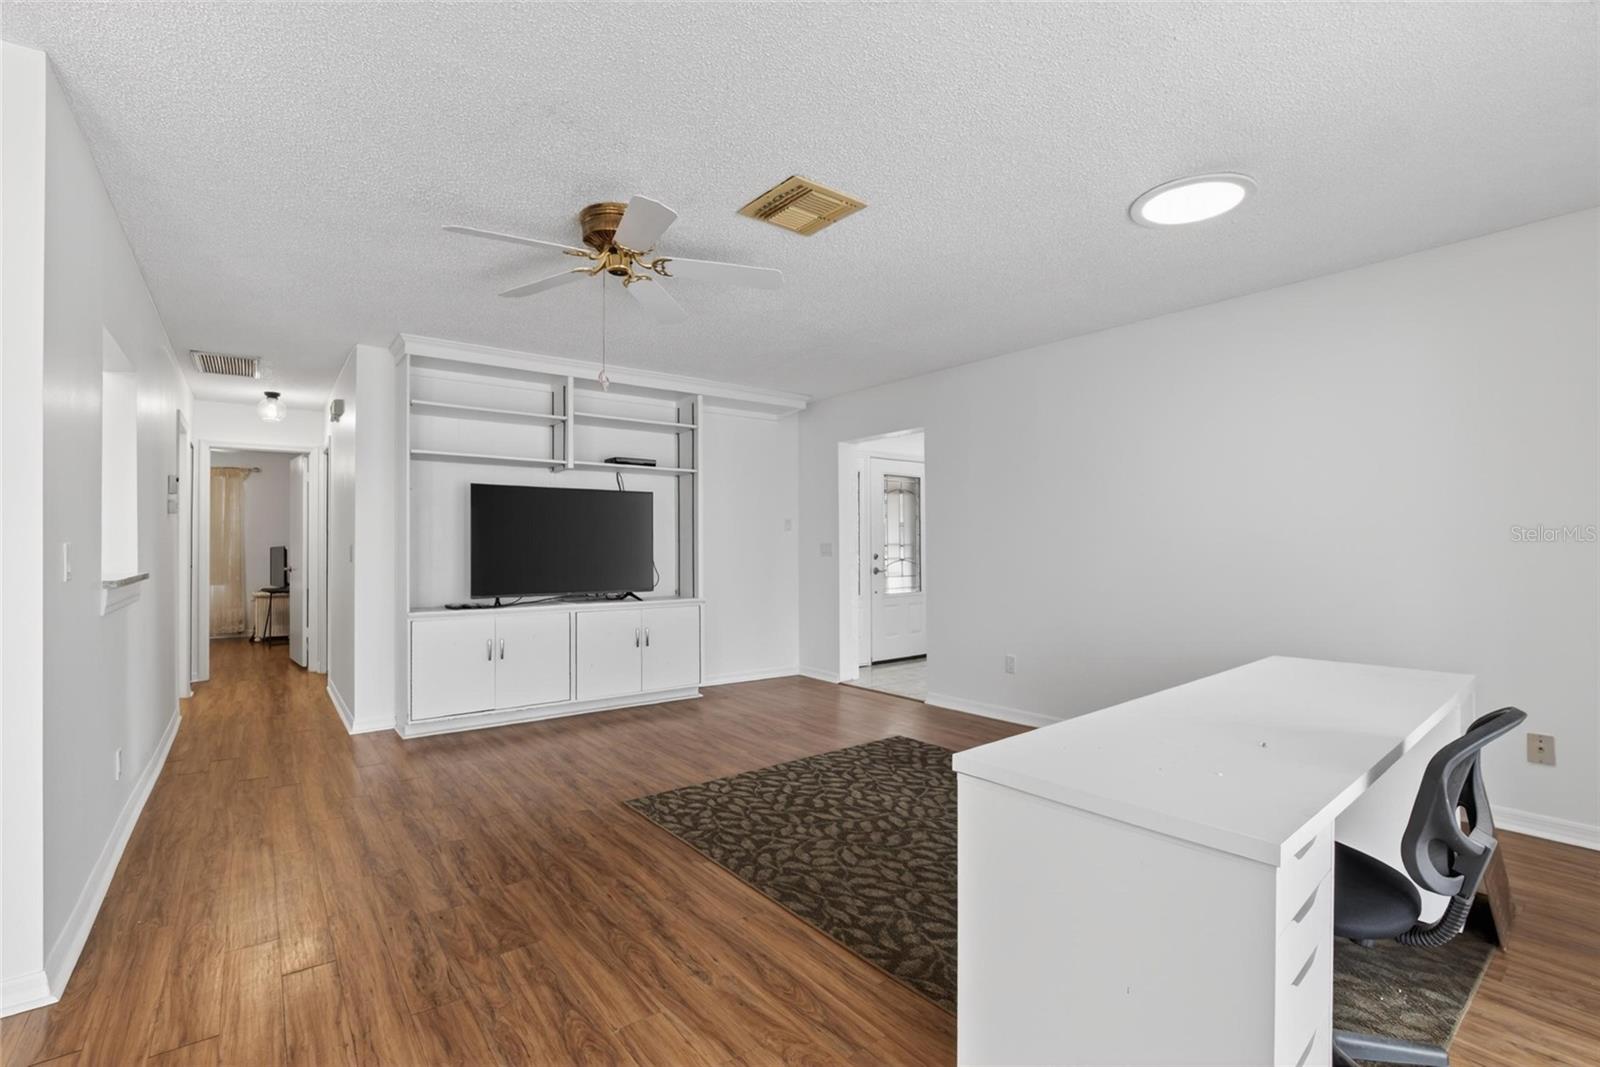
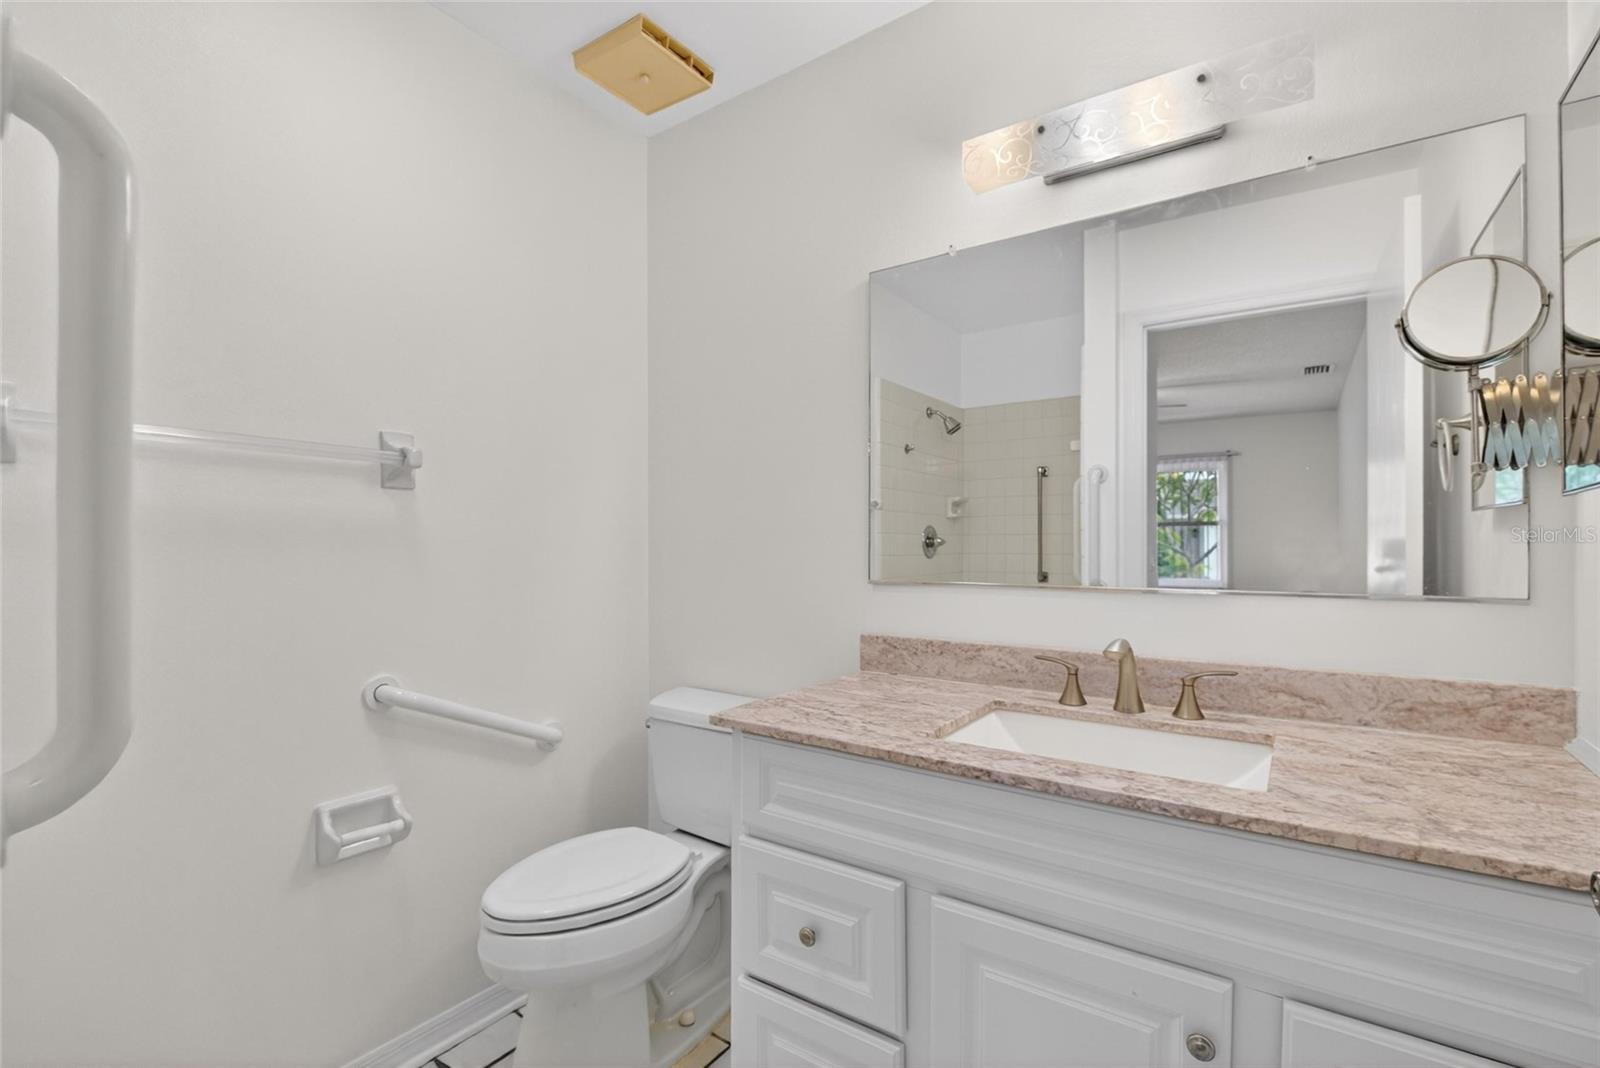
Virtually Staged. If you have been searching for a Kings Point home with more room to spread out, this one deserves a closer look! While public records reflect 1,008 sq. ft. of heated living area, this home offers approximately 1,640 sq. ft. of enclosed, air-conditioned space based on current measurements, including an impressive 41' x 10' Florida room, 18' x 10' interior utility/storage room, and enclosed foyer. Freshly painted, professionally cleaned and move-in ready, the home is filled with natural light and offers a comfortable, flexible floor plan with an abundance of storage. The spacious Florida room spans nearly the entire width of the home, providing approximately 410 sq. ft. of additional air-conditioned space for entertaining, hobbies, an office, or simply relaxing. A wall of beautiful sliding glass doors with inset blinds adds light and versatility. You'll also find easy-care flooring, ceiling fans, several Solatubes, and a built-in media area. Both bathrooms feature walk-in showers (one is a jacuzzi shower!) with no tubs. The unusually spacious 18' x 10' air-conditioned utility room provides interior laundry, a utility sink, workbench and exceptional storage—an amenity rarely found in homes of this size. The bright kitchen offers newer appliances, abundant cabinetry, beautiful marble countertops and convenient access to the dining area The property was replumbed in April of 2026, and AC Compressor in 2024. The owners have maintained a KPW Platinum Warranty, assuring any maintenance issues have been well maintained over time. Located in Kings Point, one of the Tampa Bay area's premier 55+ communities, residents enjoy an extraordinary array of amenities, including multiple clubhouses, indoor and outdoor pools, fitness centers, pickleball and tennis, clubs, entertainment, dining, golf, and a convenient golf-cart-friendly lifestyle. With its newer windows and doors, thoughtful updates, tremendous storage, bright interior, and inviting Florida room, this home offers tremendous value. Move right in and start enjoying the Kings Point lifestyle!
Additional Information
- Taxes
- $591
- Minimum Lease
- 3 Months
- Hoa Fee
- $695
- HOA Payment Schedule
- Monthly
- Maintenance Includes
- Guard - 24 Hour, Cable TV, Pool, Escrow Reserves Fund, Insurance, Internet, Maintenance Structure, Maintenance Grounds, Maintenance, Management, Pest Control, Private Road, Recreational Facilities, Security, Water
- Location
- Paved, Private
- Community Features
- Buyer Approval Required, Clubhouse, Community Mailbox, Deed Restrictions, Dog Park, Fitness Center, Gated Community - Guard, Golf Carts OK, Golf, Pool, Restaurant, Sidewalks, Tennis Court(s), Street Lights, Golf Community, Security
- Property Description
- One Story
- Zoning
- PD-MU
- Interior Layout
- Ceiling Fans(s), L Dining, Living Room/Dining Room Combo, Walk-In Closet(s), Window Treatments
- Interior Features
- Ceiling Fans(s), L Dining, Living Room/Dining Room Combo, Walk-In Closet(s), Window Treatments
- Floor
- Ceramic Tile, Luxury Vinyl
- Appliances
- Dishwasher, Disposal, Dryer, Electric Water Heater, Microwave, Range, Refrigerator, Washer
- Utilities
- BB/HS Internet Available, Cable Connected, Electricity Connected, Public, Sewer Connected, Sprinkler Well, Water Connected
- Heating
- Central, Electric
- Air Conditioning
- Central Air
- Exterior Construction
- Block, Stucco
- Exterior Features
- Lighting, Rain Gutters
- Roof
- Shingle
- Foundation
- Slab
- Pool
- Community
- Garage Carport
- 1 Car Carport
- Garage Features
- Covered, Driveway, Workshop in Garage
- Housing for Older Persons
- Yes
- Pets
- Not Allowed
- Floor Number
- 1
- Flood Zone Code
- X
- Parcel ID
- U-11-32-19-1VY-000000-00200.0
- Legal Description
- GLOUCESTER L CONDOMINIUM UNIT 200 TYPE HAMPTON 1/26TH UNDIVIDED SHARE OF OWNERSHIP OF COMMON ELEMENTS AND EXPENSES
Listing courtesy of SUNCOAST ELITE REALTY, INC.. 630-903-1140
Mortgage Calculator
StellarMLS is the source of this information via Internet Data Exchange Program. All listing information is deemed reliable but not guaranteed and should be independently verified through personal inspection by appropriate professionals. Listings displayed on this website may be subject to prior sale or removal from sale. Availability of any listing should always be independently verified. Listing information is provided for consumer personal, non-commercial use, solely to identify potential properties for potential purchase. All other use is strictly prohibited and may violate relevant federal and state law. Data last updated on