Share this with your friends


+18135263365
Agile Group Realty
5091 35th Terrace N, St Petersburg, FL 33710
- $569,900
- 3
- BD
- 2
- BA
- 1,828
- SqFt






- List Price
- $569,900
- Status
- Active
- Days on Market
- 281
- Price Change
- ▼ $15,099 1791152624
- MLS#
- TB8464723
- Property Style
- Single Family
- Year Built
- 1957
- Bedrooms
- 3
- Bathrooms
- 2
- Living Area
- 1,828
- Lot Size
- 7,170
- Acres
- 0.16
- Total Acreage
- 0 to less than 1/4
- Legal Subdivision Name
- Brentwood Heights
- MLS Area Major
- St Pete/Crossroads
Property Description
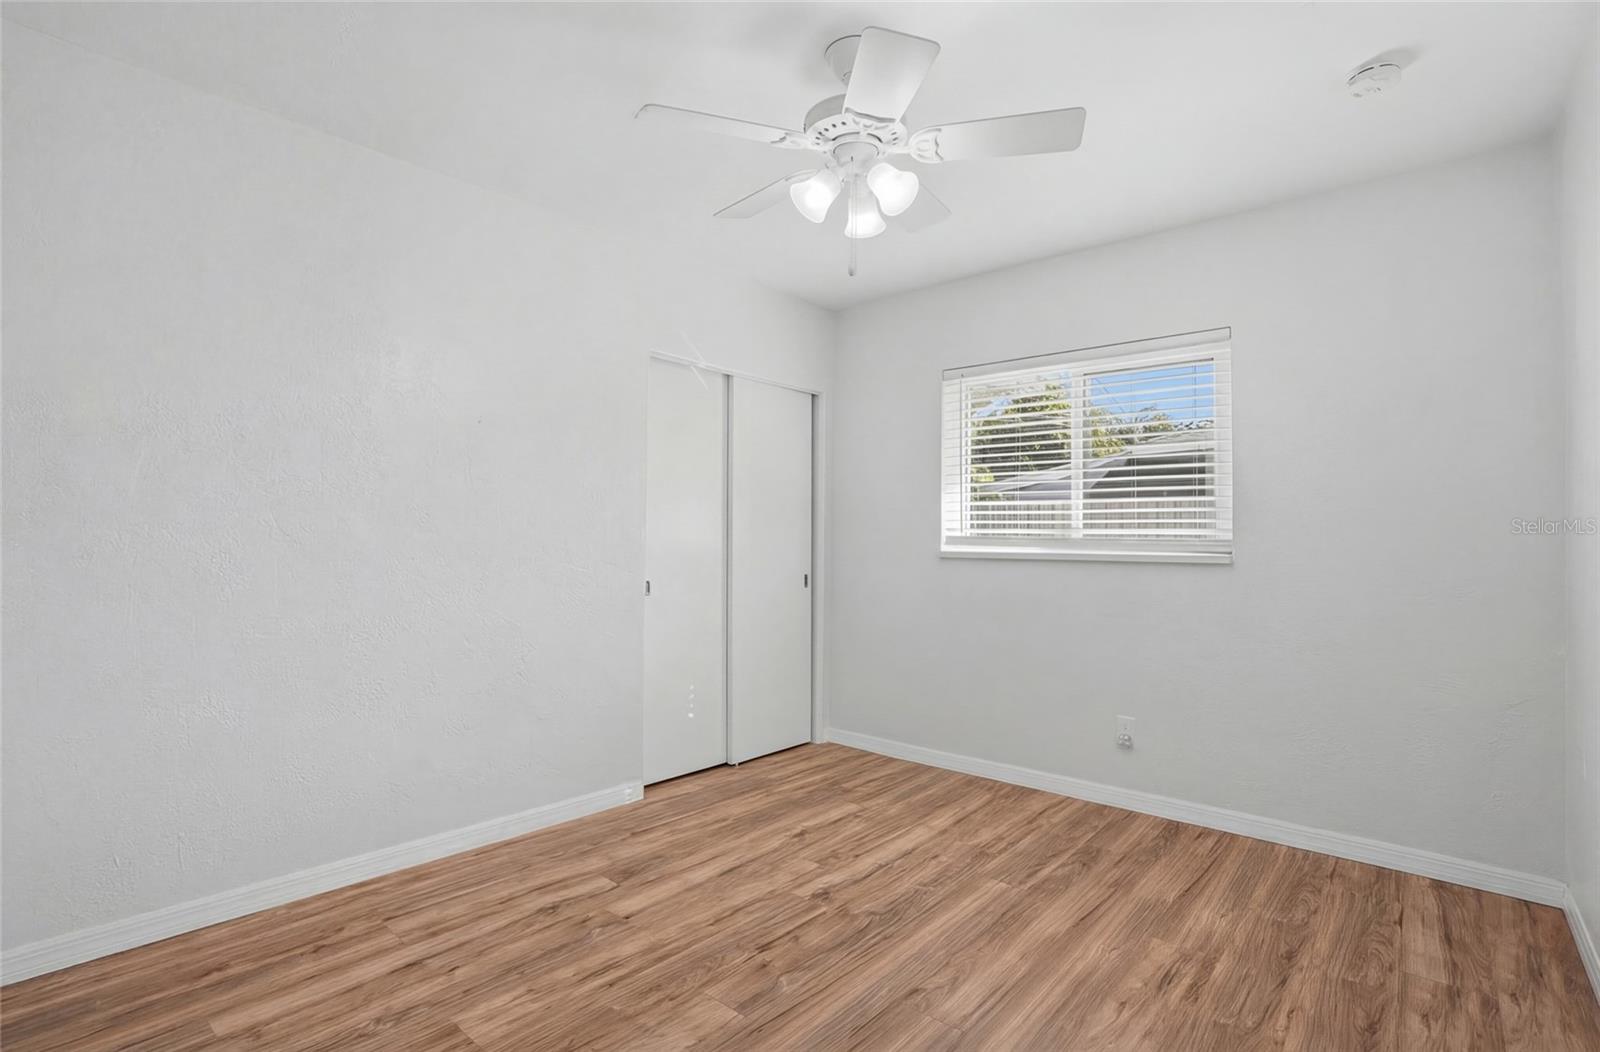
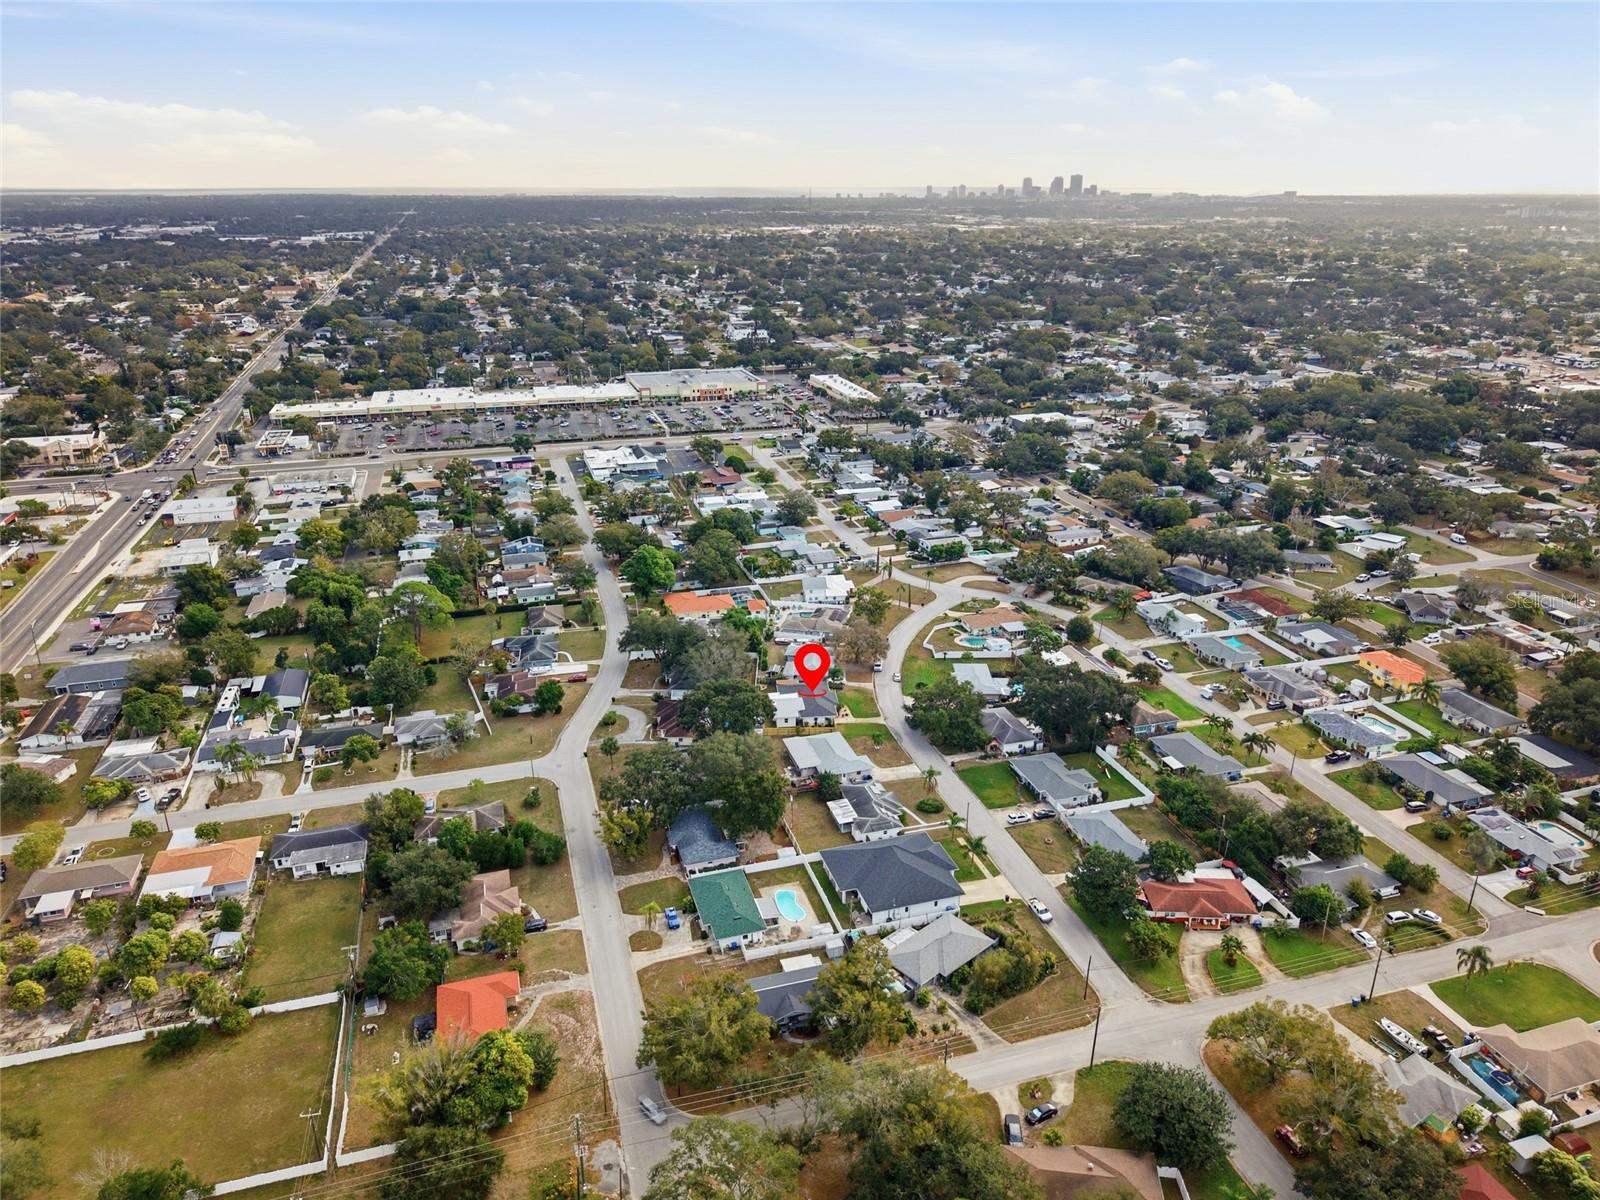
Virtually Staged. UPDATED LISTING AND PRICE REDUCTION. If you are looking to move to a beautiful, quiet neighborhood in St. Petersburg, this move-in-ready home offers the perfect location just a short drive from both vibrant downtown St. Pete and world-class beaches. Enjoy your time in the family room in front of the updated modern look of the fireplace. The property has been meticulously updated for peace of mind, featuring a NEW ROOF, HURRICANE IMPACT WINDOWS, HURRICANE RATED GARAGE DOOR, and HURRICANE IMPACT PATIO DOOR all installed in 2025, following the addition of a customized screened-in lanai and seamless gutters in 2024. Superior functionality is found throughout, from the 2025 AC system equipped with UV INFRARED light to the 8x10 premium TUFF BUILT Ranch shed with integrated lights and power. Fresh for 2026, the home boasts a newly replaced wood privacy fence and a freshly painted garage, while the interior shines with crown molding and a kitchen complete with beautiful wood cabinets, granite countertops, and stainless steel appliances. Outside, the lush, professional landscaping is effortlessly maintained by your own private irrigation well. Disston Shopping plaza is just .3 mile away Motivated Seller-Open to negotiation!
Additional Information
- Minimum Lease
- 1 Month
- Community Features
- No Deed Restriction
- Property Description
- One Story
- Interior Layout
- Ceiling Fans(s), Crown Molding, Eat-in Kitchen, Living Room/Dining Room Combo, Primary Bedroom Main Floor, Solid Surface Counters, Solid Wood Cabinets, Wet Bar, Window Treatments
- Interior Features
- Ceiling Fans(s), Crown Molding, Eat-in Kitchen, Living Room/Dining Room Combo, Primary Bedroom Main Floor, Solid Surface Counters, Solid Wood Cabinets, Wet Bar, Window Treatments
- Floor
- Ceramic Tile, Laminate
- Appliances
- Dishwasher, Disposal, Dryer, Electric Water Heater, Microwave, Range, Refrigerator, Washer
- Utilities
- Cable Connected, Electricity Connected, Sewer Connected, Water Connected
- Heating
- Central
- Air Conditioning
- Central Air
- Fireplace Description
- Family Room, Wood Burning
- Exterior Construction
- Block
- Exterior Features
- Lighting, Private Mailbox
- Roof
- Shingle
- Foundation
- Slab
- Pool
- No Pool
- Garage Carport
- 1 Car Garage
- Garage Spaces
- 1
- Flood Zone Code
- X
- Parcel ID
- 09-31-16-10962-000-1190
- Legal Description
- BRENTWOOD HEIGHTS LOT 119
Listing courtesy of YOUR NEIGHBORHOOD REALTY ASSOC. 727-692-8519
How much is your home worth?
...get instant property value now!
Mortgage Calculator
StellarMLS is the source of this information via Internet Data Exchange Program. All listing information is deemed reliable but not guaranteed and should be independently verified through personal inspection by appropriate professionals. Listings displayed on this website may be subject to prior sale or removal from sale. Availability of any listing should always be independently verified. Listing information is provided for consumer personal, non-commercial use, solely to identify potential properties for potential purchase. All other use is strictly prohibited and may violate relevant federal and state law. Data last updated on