7507 Ascot Court, Bradenton, FL 34201
- $1,225,000
- 4
- BD
- 5
- BA
- 2,421
- SqFt






- List Price
- $1,225,000
- Status
- Active
- Days on Market
- 98
- MLS#
- A4692699
- Property Style
- Single Family
- Architectural Style
- Courtyard, Custom, Florida
- Year Built
- 2000
- Bedrooms
- 4
- Bathrooms
- 5
- Baths Half
- 1
- Living Area
- 2,421
- Lot Size
- 10,088
- Acres
- 0.23
- Total Acreage
- 0 to less than 1/4
- Legal Subdivision Name
- University Park Golf And Country Club
- Community Name
- University Park
- MLS Area Major
- Bradenton/Braden River/University Park
Property Description
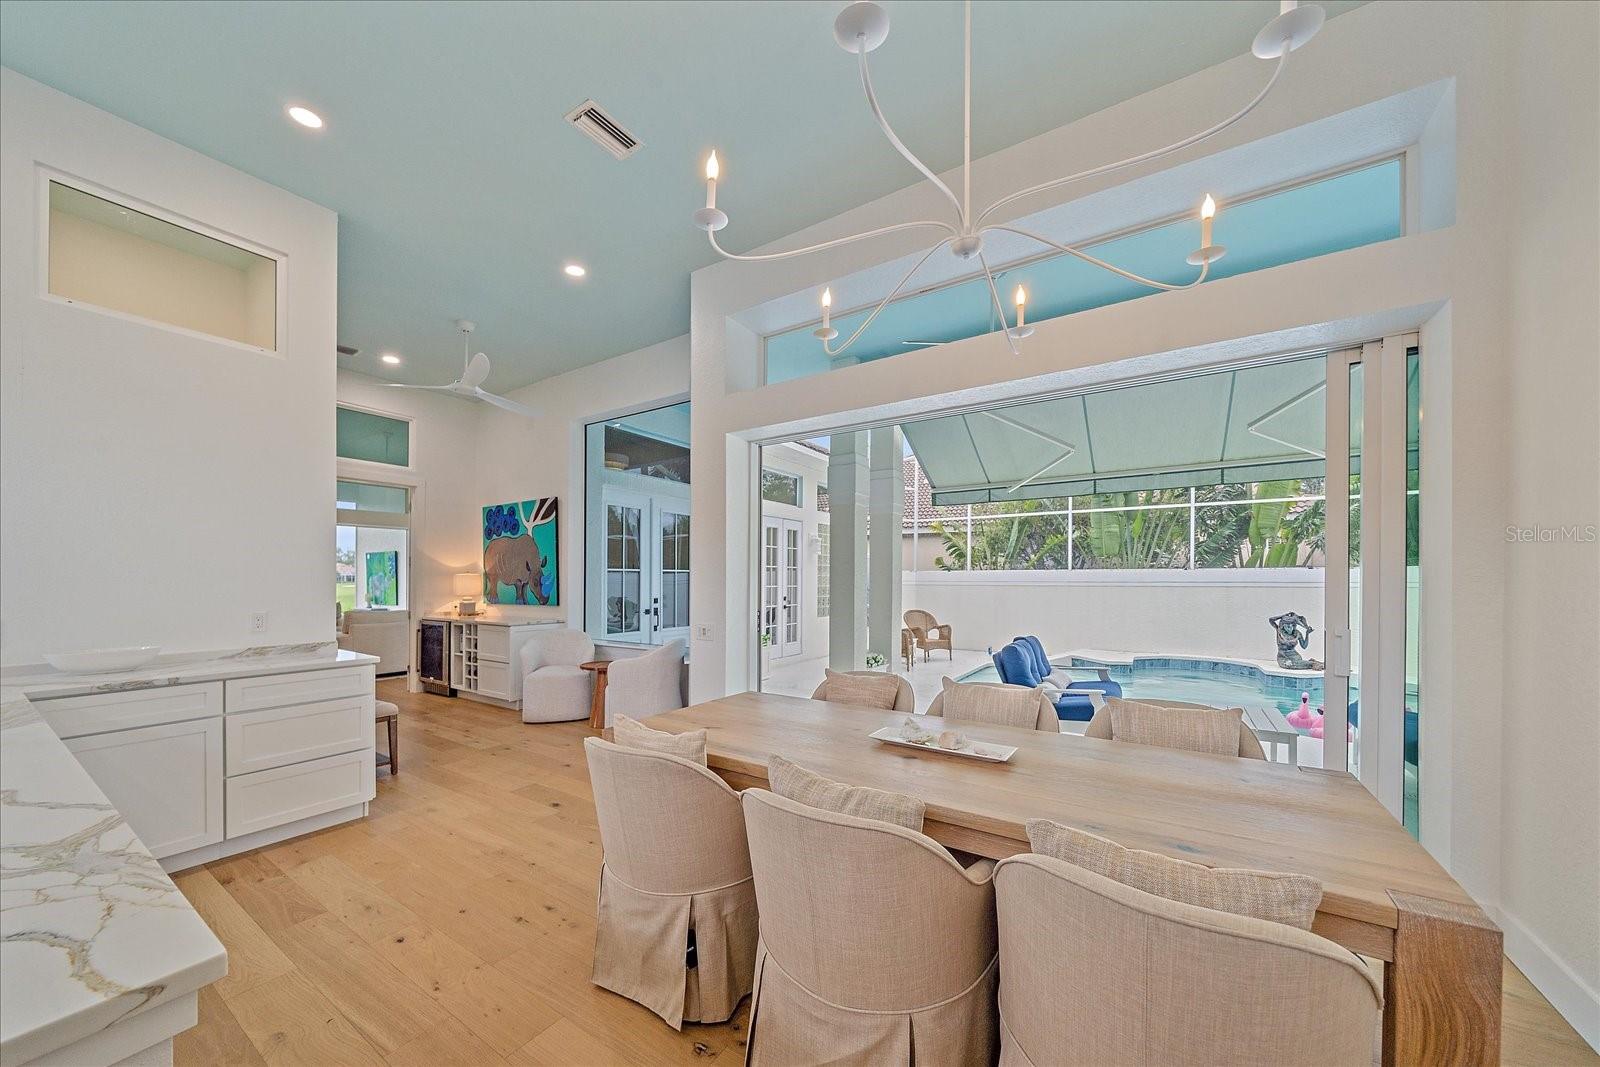
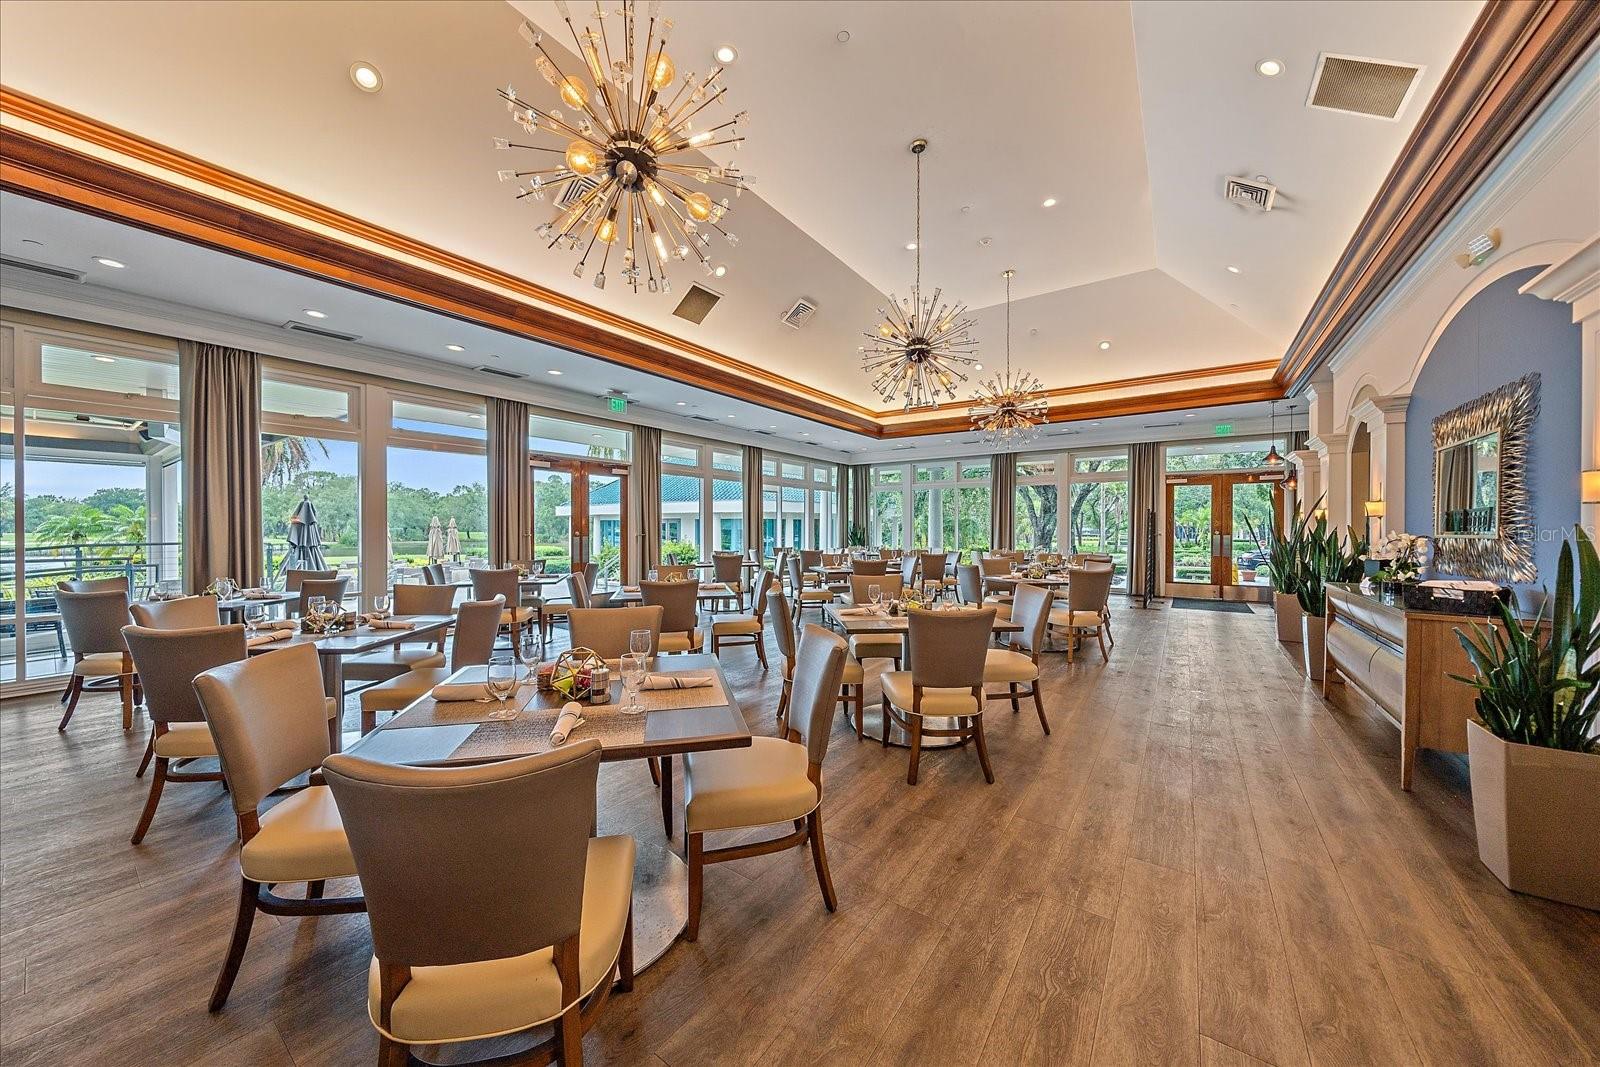
A REIMAGINED GOLF & PRESERVE ESTATE Breathtaking in both design and setting, this extensively reimagined Neal Homes residence in University Park Golf & Country Club delivers a rare combination of privacy, architectural refinement and resort-caliber living. Set on a quiet culde-sac in maintenance-free Ascot Village, the customized Lismore floor plan is arranged around a private courtyard and therapy pool, creating an effortless connection between indoor and outdoor spaces. Golf course and preserve frontage frame serene views toward the 20th hole, while the northeast-facing rear exposure welcomes soft morning light and peaceful sunrise vistas. DESIGNER INTERIORS Thoughtful modernization and elevated finishes define the interior. White oak engineered wood flooring flows through the principal living spaces, complemented by recessed lighting and fully pocketing sliders that open the home to the lanai. The redesigned kitchen pairs crisp white shaker cabinetry with quartz countertops and backsplash, anchored by a Samsung White Ice appliance suite and induction cooktop. An electric heated fireplace creates a sophisticated focal point in the living room while maintaining a visual connection to the landscape beyond. The primary suite is conceived as a private retreat with plantation shutters, a custom walk-in closet and an updated bath featuring quartz surfaces and a generous walk-in shower. Three additional ensuite bedrooms - including a detached guest casita with private courtyard access - provide exceptional flexibility for visiting guests, multigenerational living, a studio or executive office. RESORT-STYLE OUTDOOR LIVING At the heart of the residence, the reconfigured courtyard therapy pool features natural-gas heating and an oxygen purification system. Multiple outdoor living and entertaining zones include a screened lanai and rear patio positioned to capture the preserve and golf course setting. A summer kitchen under air further expands the home's year-round entertaining capabilities. MORE THAN $400,000 IN IMPROVEMENTS SINCE 2023 Substantial capital improvements elevate this residence well beyond a typical resale offering: new flat-tile roof; new airconditioning system; hurricane-impact windows and sliding glass doors; updated plumbing, including a new half bath, full bath and dual laundry area; refinished driveway; new gutters and soffits; whole-home water filtration; and a complete interior repaint. Additional enhancements include custom landscaping, redesigned drainage, and an upgraded mudroom and breezeway - improvements selected to enhance both everyday function and long-term ownership value. UNIVERSITY PARK LIFESTYLE Residents of University Park Country Club enjoy 27 holes of championship golf, tennis, pickleball, croquet, fitness, fine dining and an active social calendar within a gated community celebrated for mature landscaping and tree-lined streets. The residence is ideally positioned near University Town Center, downtown Sarasota, Gulf Coast beaches, shopping, dining, cultural destinations and Sarasota-Bradenton International Airport. Community fees include lawn and landscape care, guarded-gate services and additional community provisions. PROPERTY ADVANTAGES Located in Flood Zone X, with no flood insurance required by lenders based solely on the mapped flood zone. The property also offers flexible leasing and a pet-friendly policy, subject to current association rules and governing documents.
Additional Information
- Taxes
- $6291
- Minimum Lease
- 3 Months
- HOA Fee
- $2,098
- HOA Payment Schedule
- Quarterly
- Maintenance Includes
- Gas, Maintenance Grounds, Private Road, Recreational Facilities, Security
- Location
- Conservation Area, Cul-De-Sac, Greenbelt, In County, Landscaped, On Golf Course, Private, Paved
- Community Features
- Association Recreation - Owned, Buyer Approval Required, Clubhouse, Deed Restrictions, Fitness Center, Gated Community - Guard, Golf Carts OK, Golf, Irrigation-Reclaimed Water, Restaurant, Tennis Court(s), Golf Community, Maintenance Free, Security
- Property Description
- One Story
- Zoning
- PDR/WPE/
- Interior Layout
- Built-in Features, Central Vaccum, Eat-in Kitchen, High Ceilings, Pest Guard System, Primary Bedroom Main Floor, Solid Surface Counters, Solid Wood Cabinets, Split Bedroom, Stone Counters, Thermostat, Walk-In Closet(s), Window Treatments
- Interior Features
- Built-in Features, Central Vaccum, Eat-in Kitchen, High Ceilings, Pest Guard System, Primary Bedroom Main Floor, Solid Surface Counters, Solid Wood Cabinets, Split Bedroom, Stone Counters, Thermostat, Walk-In Closet(s), Window Treatments
- Floor
- Hardwood, Luxury Vinyl, Tile
- Appliances
- Convection Oven, Dishwasher, Disposal, Dryer, Electric Water Heater, Microwave, Refrigerator, Washer, Water Filtration System, Wine Refrigerator
- Utilities
- Cable Available, Electricity Connected, Natural Gas Connected, Public, Sewer Connected, Sprinkler Recycled, Underground Utilities, Water Connected
- Heating
- Central, Natural Gas
- Air Conditioning
- Central Air
- Fireplace Description
- Electric, Family Room
- Exterior Construction
- Block
- Exterior Features
- French Doors, Outdoor Kitchen, Private Entrance, Private Mailbox, Private Yard, Rain Gutters, Sliding Doors
- Roof
- Tile
- Foundation
- Slab
- Pool
- Private
- Pool Type
- Chlorine Free, Gunite, Heated, In Ground, Screen Enclosure
- Garage Carport
- 3 Car Garage, Golf Cart Garage
- Garage Spaces
- 3
- Garage Features
- Covered, Driveway, Garage Door Opener, Golf Cart Garage, Golf Cart Parking, Ground Level, Open, Oversized
- Elementary School
- Robert E Willis Elementary
- Middle School
- Braden River Middle
- High School
- Braden River High
- Pets
- Allowed
- Pet Size
- Large (61-100 Lbs.)
- Flood Zone Code
- X
- Parcel ID
- 1919925907
- Legal Description
- LOT 8 ASCOT PI#19199.2590/7
Listing courtesy of CORCORAN DWELLINGS REALTY. 941-200-4663
Mortgage Calculator
StellarMLS is the source of this information via Internet Data Exchange Program. All listing information is deemed reliable but not guaranteed and should be independently verified through personal inspection by appropriate professionals. Listings displayed on this website may be subject to prior sale or removal from sale. Availability of any listing should always be independently verified. Listing information is provided for consumer personal, non-commercial use, solely to identify potential properties for potential purchase. All other use is strictly prohibited and may violate relevant federal and state law. Data last updated on