10641 Spring Tide Way, Parrish, FL 34219
- $397,000
- 2
- BD
- 2
- BA
- 1,542
- SqFt








- List Price
- $397,000
- Status
- Active
- Days on Market
- 255
- Price Change
- ▼ $2,900 1779489734
- MLS#
- A4673122
- Property Style
- Villa
- Year Built
- 2023
- Bedrooms
- 2
- Bathrooms
- 2
- Living Area
- 1,542
- Lot Size
- 4,748
- Acres
- 0.11
- Total Acreage
- 0 to less than 1/4
- Legal Subdivision Name
- Del Webb At Bayview Ph Ii Subph A & B
- Community Name
- Isles At Bayview
- MLS Area Major
- Parrish
Property Description
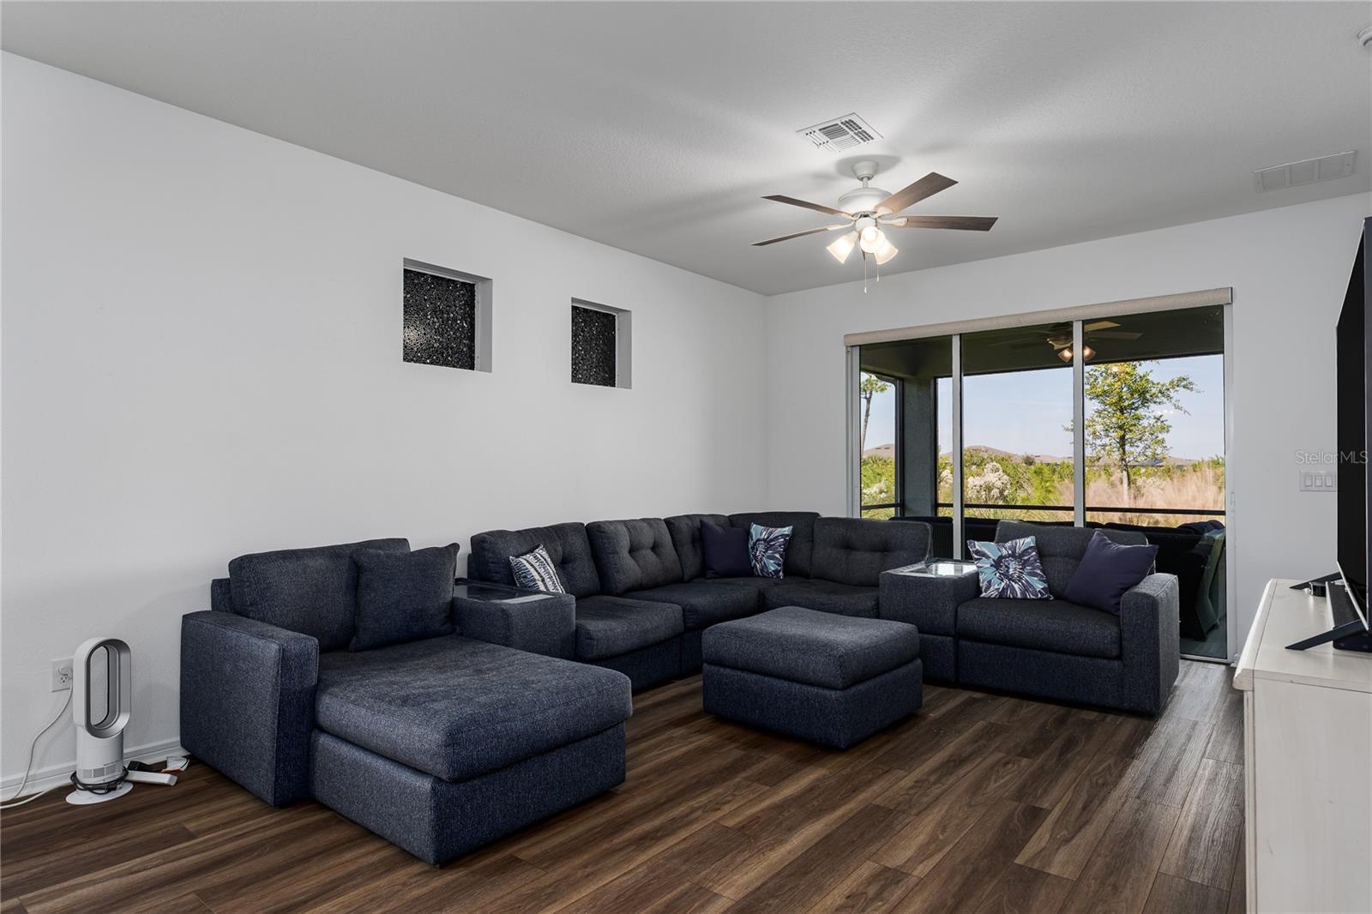
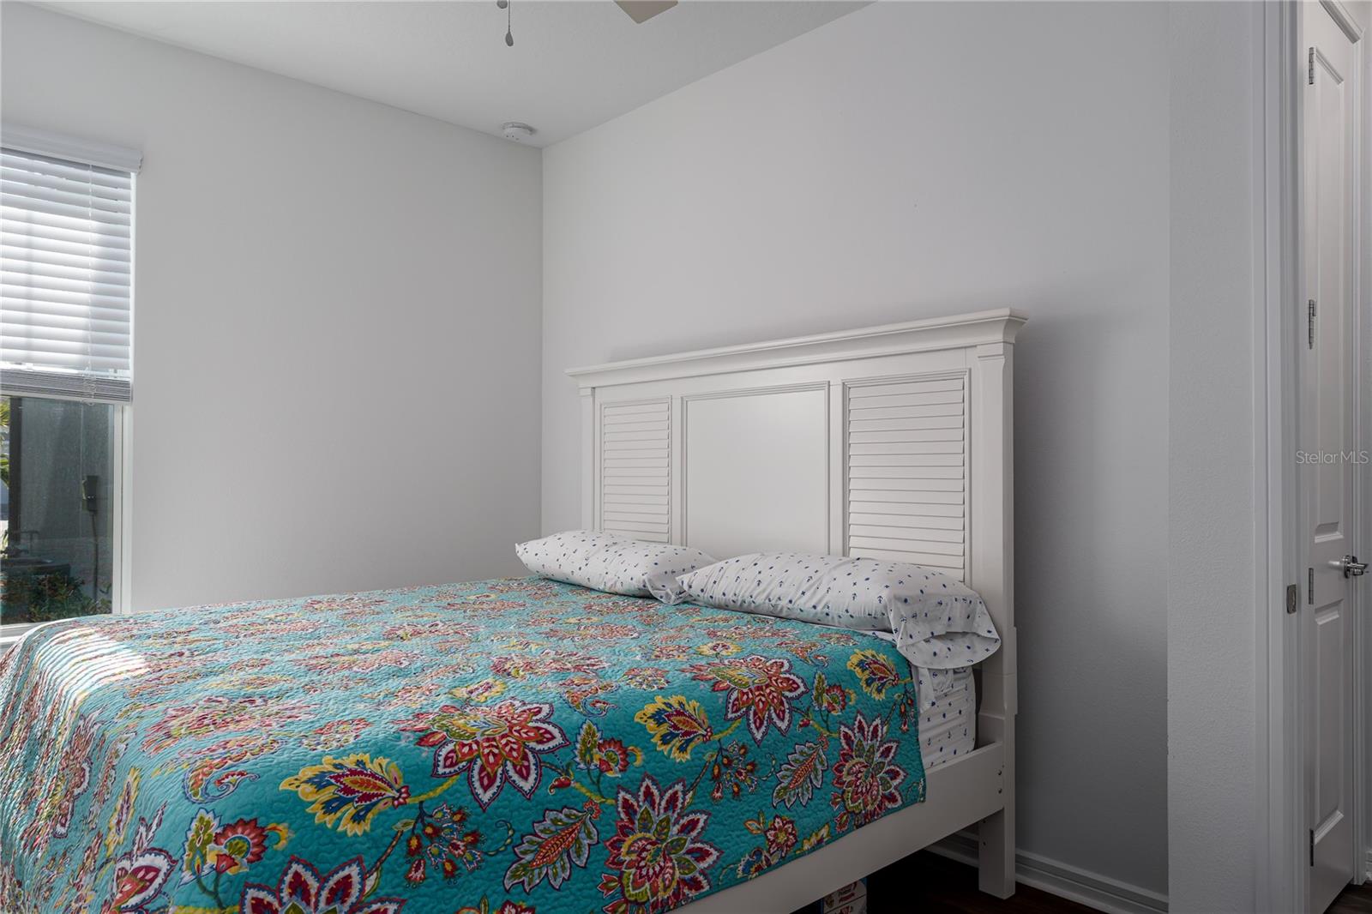
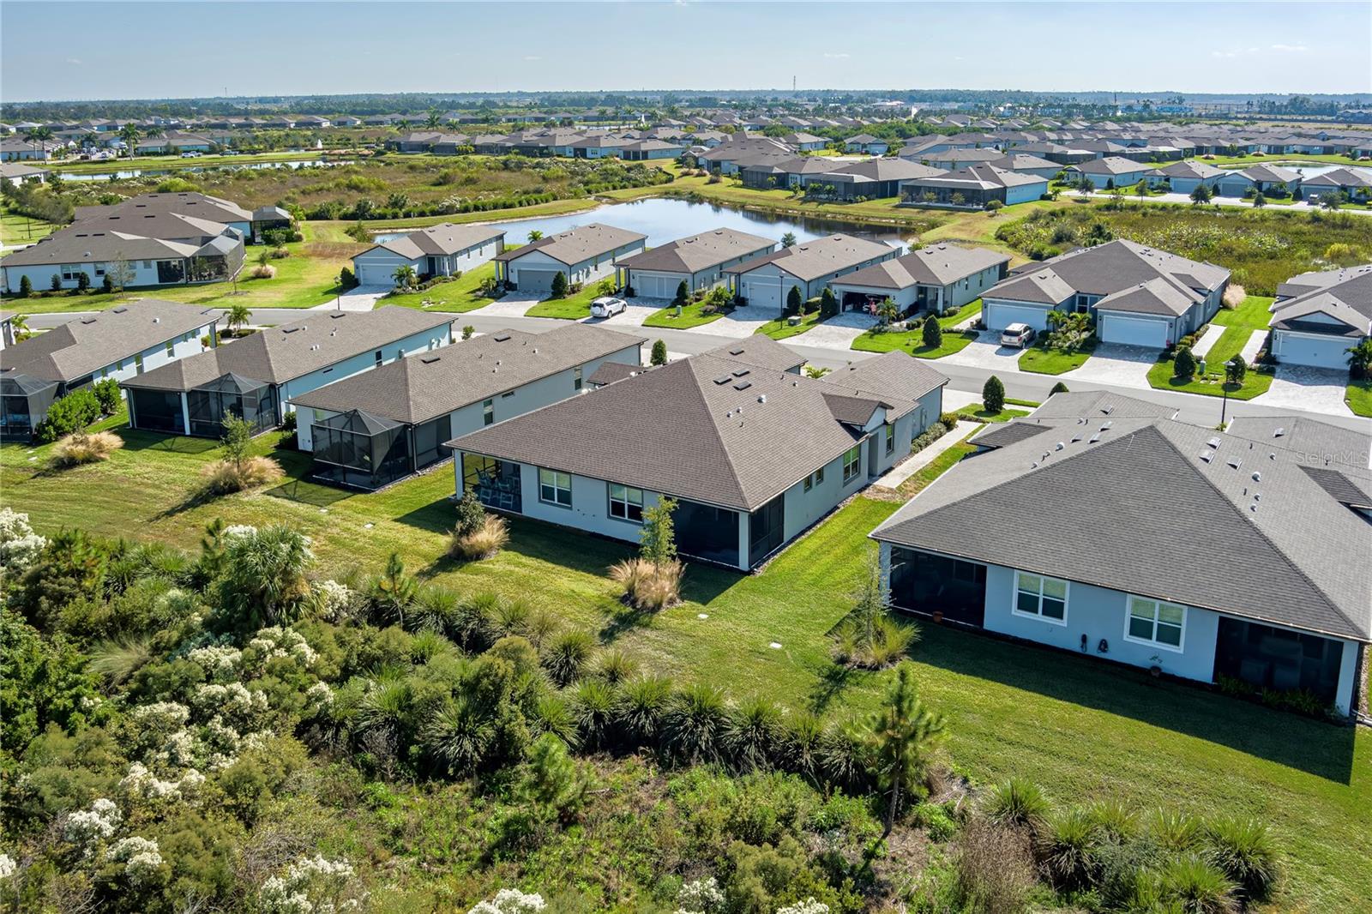
Some homes ask you to spend your weekends maintaining them. This one gives you your weekends back. Built in 2023 and impeccably maintained, this move-in ready villa combines completed upgrades, peaceful preserve views, and the effortless, maintenance-free lifestyle that has made Del Webb at BayView one of North Manatee County's most sought-after 55+ communities. With the community now sold out, opportunities to own a like-new home here are becoming increasingly rare. Mornings begin with coffee overlooking a tranquil wooded preserve. Afternoons might be spent lounging beside the resort-style pool, playing pickleball with friends, joining one of the community's many social activities, or enjoying lunch at the clubhouse. Evenings end on your screened lanai as the sun sets beyond the trees. This is the Florida lifestyle buyers imagine—and this home makes it effortless. Inside, the thoughtfully designed 1,542-square-foot floor plan offers two bedrooms, two bathrooms, and a versatile den that easily adapts as a home office, hobby room, media space, or guest retreat. Luxury vinyl plank flooring flows throughout the main living areas, creating a clean, modern aesthetic with easy everyday maintenance. At the center of the home, the kitchen is designed for both everyday living and entertaining, featuring quartz countertops, stainless steel appliances, a glass tile backsplash, generous prep space, and an open layout that keeps conversations flowing from kitchen to living room to lanai. The spacious owner's suite comfortably accommodates a king-size bedroom set and offers a spa-inspired bath complete with a walk-in glass-enclosed shower, subway tile surround, built-in bench seating, dual vanities, and abundant storage. Ceramic tile flooring in both bathrooms and the laundry room adds lasting durability and style. Sliding glass doors open to the screened rear lanai, where a power retractable sunshade allows you to enjoy peaceful preserve views in comfort throughout the day. Wide-view screening preserves the natural backdrop, creating an outdoor living space that feels private, relaxing, and connected to nature. An attached two-car garage provides additional storage and everyday convenience. Life at Del Webb at BayView extends far beyond your front door. Residents enjoy a resort-inspired amenity campus featuring a spectacular zero-entry pool, state-of-the-art fitness center, tennis and pickleball courts, on-site dining, a full-time Lifestyle Director, and a year-round calendar of clubs, events, and social activities designed for active adult living. Conveniently located along the rapidly growing Moccasin Wallow corridor, you'll enjoy quick access to I-75, Tampa, St. Petersburg, Sarasota, shopping, dining, healthcare, and the highly anticipated Seaire Crystal Lagoon. With new construction no longer available within Del Webb at BayView, this home presents a rare opportunity to enjoy a like-new residence without the wait—offering the privacy, upgrades, and resort-inspired lifestyle today's active buyers have been searching for.
Additional Information
- Taxes
- $5397
- Taxes
- $1,248
- Minimum Lease
- 1-2 Years
- HOA Fee
- $447
- HOA Payment Schedule
- Monthly
- Community Features
- Clubhouse, Deed Restrictions, Fitness Center, Gated Community - Guard, Golf Carts OK, Pool, Restaurant, Tennis Court(s), Street Lights
- Property Description
- One Story
- Zoning
- PD-R
- Interior Layout
- Ceiling Fans(s), Open Floorplan, Solid Surface Counters, Walk-In Closet(s)
- Interior Features
- Ceiling Fans(s), Open Floorplan, Solid Surface Counters, Walk-In Closet(s)
- Floor
- Luxury Vinyl, Tile
- Appliances
- Dishwasher, Disposal, Dryer, Electric Water Heater, Microwave, Range, Refrigerator, Washer
- Utilities
- BB/HS Internet Available, Electricity Connected, Sewer Connected, Water Connected
- Heating
- Central, Electric
- Air Conditioning
- Central Air
- Exterior Construction
- Block, Concrete
- Exterior Features
- Hurricane Shutters, Sidewalk, Sliding Doors
- Roof
- Shingle
- Foundation
- Slab
- Pool
- Community
- Garage Carport
- 2 Car Garage
- Garage Spaces
- 2
- Garage Dimensions
- 20X20
- Housing for Older Persons
- Yes
- Pets
- Allowed
- Pet Size
- Large (61-100 Lbs.)
- Flood Zone Code
- X
- Parcel ID
- 606238909
- Legal Description
- LOT 556, DEL WEBB AT BAYVIEW PH II SUBPH A & B PI#6062.3890/9
Listing courtesy of LESLIE WELLS REALTY, INC.. Leslie@LeslieWellsRealty.com
Mortgage Calculator
StellarMLS is the source of this information via Internet Data Exchange Program. All listing information is deemed reliable but not guaranteed and should be independently verified through personal inspection by appropriate professionals. Listings displayed on this website may be subject to prior sale or removal from sale. Availability of any listing should always be independently verified. Listing information is provided for consumer personal, non-commercial use, solely to identify potential properties for potential purchase. All other use is strictly prohibited and may violate relevant federal and state law. Data last updated on